


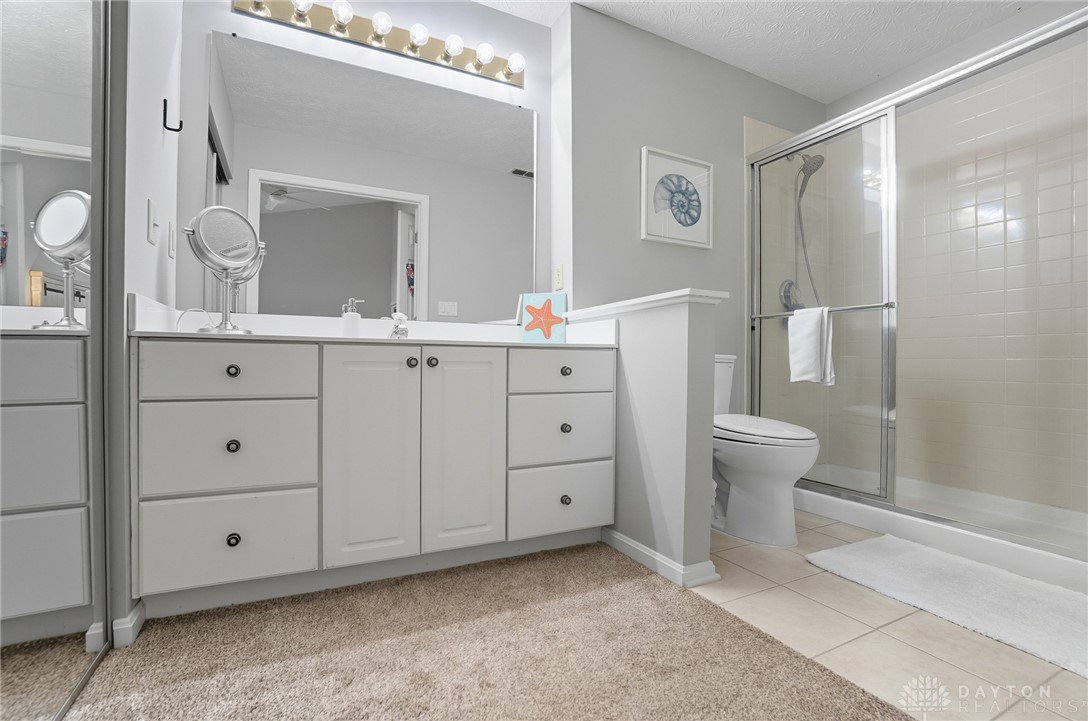


Welcome home to this beautiful, move-in-ready 3-bedroom, 2.5-bath condo in the sought-after Timber Park community! With fresh paint, modern updates, and a peaceful wooded view, this home is designed for both comfort and convenience. Step inside to the open main level where the spacious living room, complete with a cozy gas fireplace, flows seamlessly into the dining area and kitchen - making this the perfect gathering spot for family or friends. The kitchen features newer appliances (2018), a brand-new sink, and extra built-in storage. The adjacent dining room has updated lighting and also offers built-ins for added storage. Even the entry closet was thoughtfully designed with extended space beneath the stairs. A half bath and laundry room complete the main floor. Upstairs, you’ll find an updated hall lighting fixture and three bedrooms, including a generous primary suite with a walk-in closet and private bath. Two additional bedrooms share a full hall bath. Recent updates include new toilets in all 3 bathrooms and a brand-new HVAC system in 2025—giving you peace of mind for years to come. Enjoy morning coffee or evening sunsets on your private patio overlooking the trees, or take advantage of Timber Park’s amenities, including the community pool. The HOA handles exterior maintenance, landscaping, snow removal, and water service, so you can relax and enjoy easy living. This home also has an attached 1-car garage, and all appliances stay with the home, including the washer and dryer. Located just minutes from I-675, shopping, and dining, this home truly checks every box. Move right in and start enjoying all that this condo has to offer!
Courtesy of Karen Gump and RE/MAX Alliance Realty
Selling Office: Coldwell Banker Heritage.
The data relating to real estate for sale on this website comes in part from the Broker Reciprocity program of the Dayton Area Board of Realtors® MLS IDX Database. Real estate listings from the Dayton Area Board of Realtors® MLS IDX Database held by brokerage firms other than KELLER WILLIAMS COMMUNITY PARTNERS are marked with the IDX logo and are provided by the Dayton Area Board of Realtors® MLS IDX Database. Information is provided for consumers' personal, non-commercial use and may not be used for any purpose other than to identify prospective properties consumers may be interested in. Copyright© 2026 Dayton Area Board of Realtors®

/u.realgeeks.media/miamivalleydreamhomes/dayton_realtors_don_cyndi.jpg)