


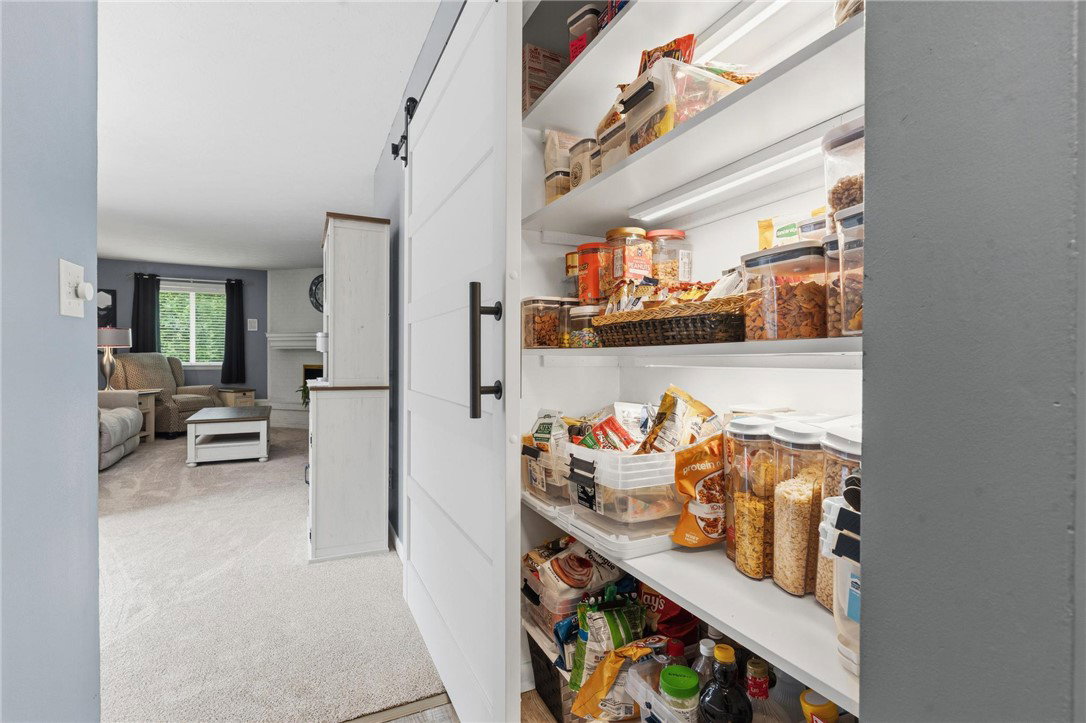


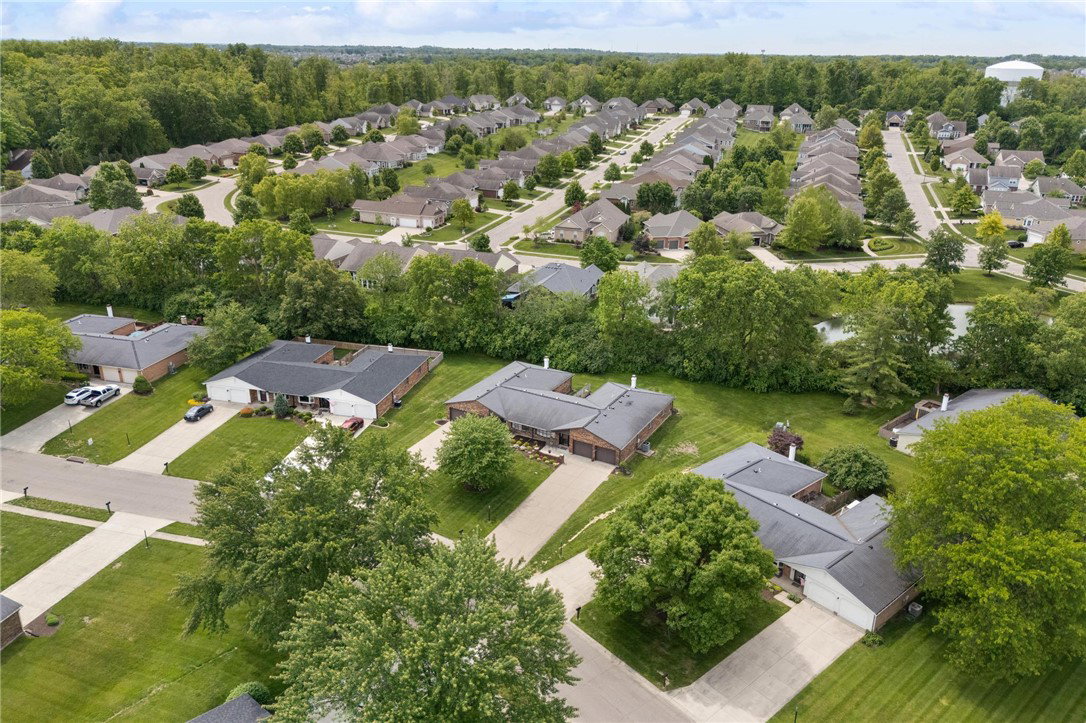


Tucked inside sought-after Countryshire Estates in Washington Township, this beautifully landscaped attached ranch condo offers the low-maintenance lifestyle you have been looking for. This well-maintained 2-bedroom, 2-bath home offers 1,621 square feet and an open layout with generous living space throughout. Updates include new carpet in the family room, primary bedroom, and closets in 2026, plus updated flooring in the entry, kitchen, and hall. A large front living room features new Levolor blinds and a window seat with lift-up storage — a perfect spot to gather and entertain — and flows easily into the dining room. The kitchen offers great everyday function with a lighted shelving pantry for excellent organization. Continue through to the back family room, where you will want to spend your time, with access to the sunny private back patio. The primary suite features a walk-in closet and en-suite bath, with an additional walk-through closet to the second bedroom. A full hall bath is conveniently located outside the second bedroom. The hall laundry includes cabinets for added storage. The 2-car attached garage offers even more storage options, including a new aluminum attic stair ladder (2025) leading to a floored attic, plus a 5x10 bonus room in the garage. Additional updates include electric panel box in garage in 2024, and furnace and heat pump replaced in December 2023. HOA covers trash, water, sewer, snow removal, mulch, and lawn care.
Courtesy of Mark G Rosko and Keller Williams Community Part
Selling Office: Coldwell Banker Heritage.
The data relating to real estate for sale on this website comes in part from the Broker Reciprocity program of the Dayton Area Board of Realtors® MLS IDX Database. Real estate listings from the Dayton Area Board of Realtors® MLS IDX Database held by brokerage firms other than KELLER WILLIAMS COMMUNITY PARTNERS are marked with the IDX logo and are provided by the Dayton Area Board of Realtors® MLS IDX Database. Information is provided for consumers' personal, non-commercial use and may not be used for any purpose other than to identify prospective properties consumers may be interested in. Copyright© 2026 Dayton Area Board of Realtors®

/u.realgeeks.media/miamivalleydreamhomes/dayton_realtors_don_cyndi.jpg)