


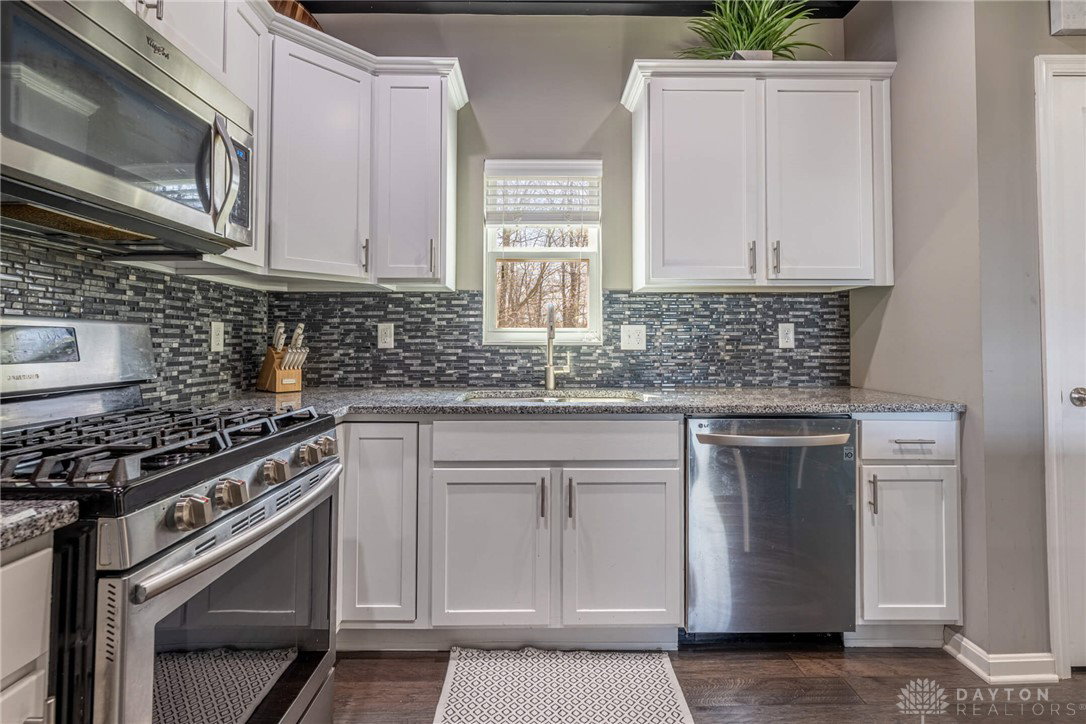


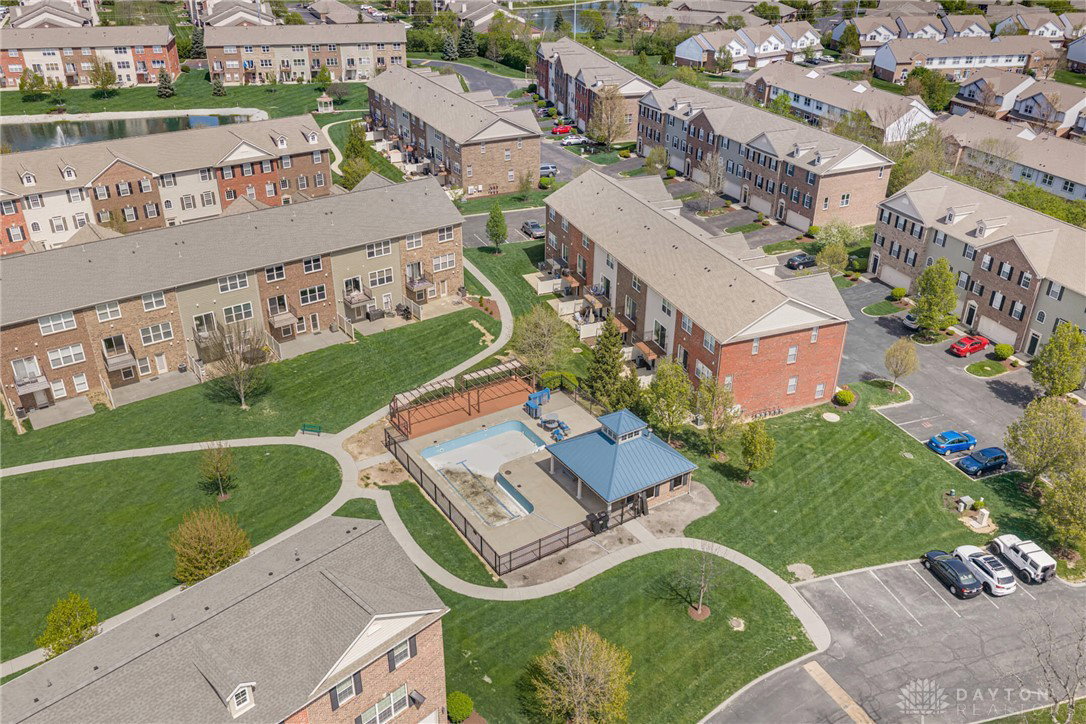


Discover unparalleled elegance and comfort in this stunning three-story condominium located in Washington Township. This exquisite residence offers a sophisticated living experience with three bedrooms, three full bathrooms, and one half bathroom. The open layout creates an inviting atmosphere, accentuated by dark wood flooring and high industrial look ceilings that enhance the sense of spaciousness. A modern kitchen awaits, boasting stainless steel appliances including a dishwasher, microwave, range, and refrigerator, complemented by granite counters and a practical kitchen island, perfect for culinary adventures and entertaining guests. The great room area features exposed brick and rich hardwood flooring, creating a warm and stylish ambiance, ideal for relaxed gatherings. The Third floor offers three bedrooms, including the primary bedroom w/trey ceiling and ensuite bath, two more nice sized bdrms, full bath plus convenient laundry area. A total of 3.5 baths. Downstairs provides a great rec room for extra entertaining plus another full bath. Step outside to a private patio, offering a tranquil escape for outdoor relaxation. A private balcony extends from the dining area, providing scenic views and an ideal spot for enjoying peaceful moments. Two car attached garage. The community offers lush green spaces and recreational amenities, providing a vibrant and engaging environment for residents. Conveniently located to I-75, I-675, shopping & restaurants. Don't miss seeing this terrific townhouse condo. Monthly HOA fee is $428.00. New roof 2025 and deck.
Courtesy of Karren L Bernhardt and Irongate Inc.
Selling Office: Real of Ohio.
The data relating to real estate for sale on this website comes in part from the Broker Reciprocity program of the Dayton Area Board of Realtors® MLS IDX Database. Real estate listings from the Dayton Area Board of Realtors® MLS IDX Database held by brokerage firms other than KELLER WILLIAMS COMMUNITY PARTNERS are marked with the IDX logo and are provided by the Dayton Area Board of Realtors® MLS IDX Database. Information is provided for consumers' personal, non-commercial use and may not be used for any purpose other than to identify prospective properties consumers may be interested in. Copyright© 2026 Dayton Area Board of Realtors®

/u.realgeeks.media/miamivalleydreamhomes/dayton_realtors_don_cyndi.jpg)