


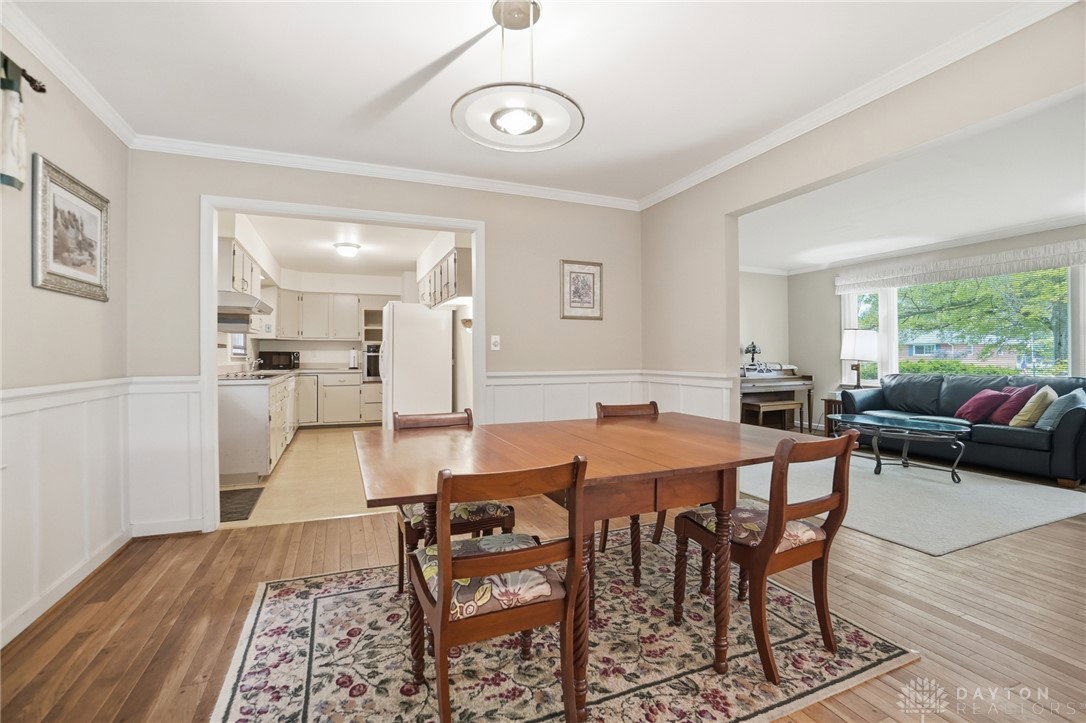


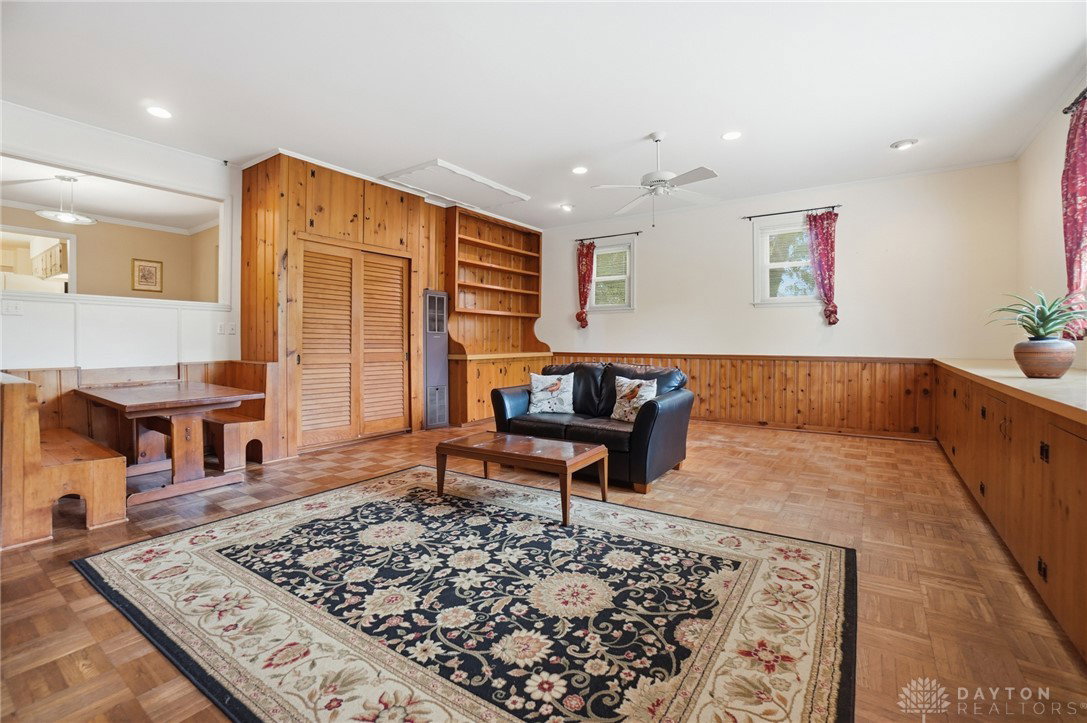


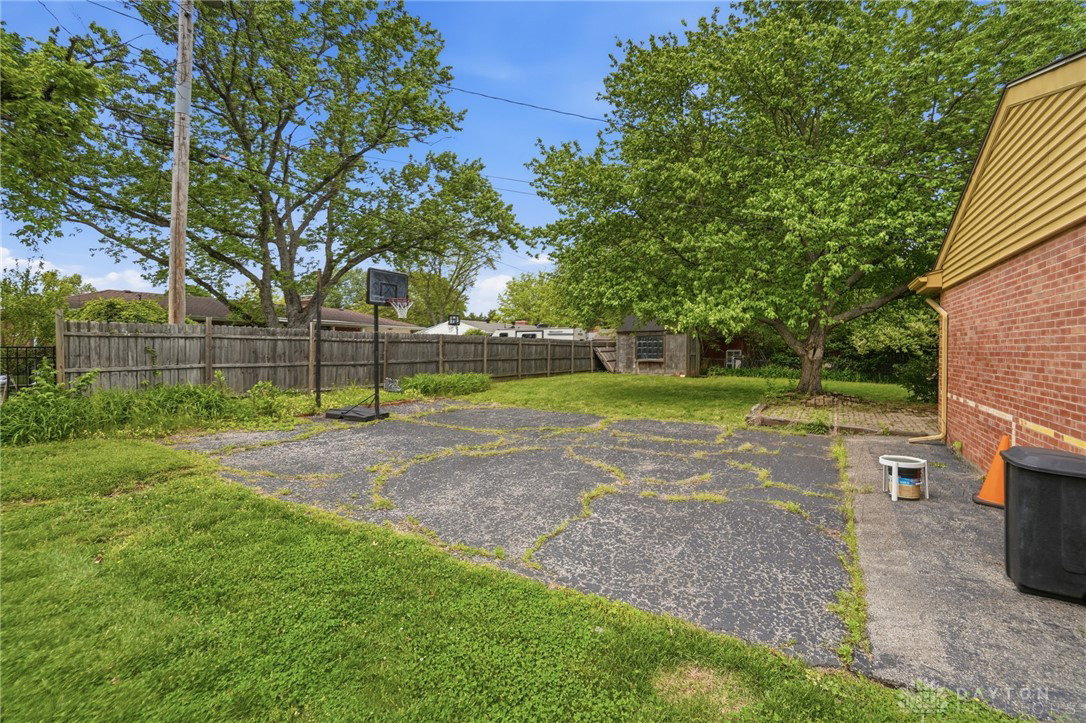
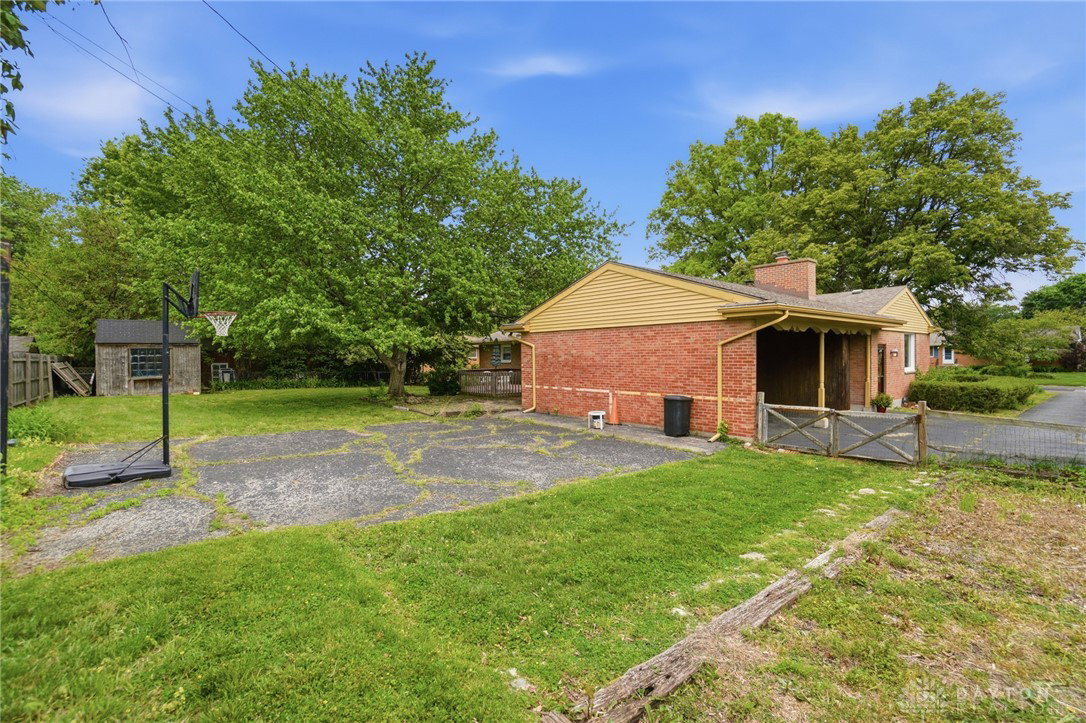


Welcome to this inviting brick ranch tucked into a convenient Washington Twp location, where timeless character meets everyday functionality. Offering 3 bedrooms, & 3 full bathrooms, this home provides a spacious & versatile layout that is ready to adapt to your lifestyle. Step inside to comfortable, light-filled living spaces that flow naturally into an eat-in kitchen with plenty of cabinet & counter space, perfect for daily living or gathering with friends & family. Gorgeous wood floors flow throughout. The main level features 3 well-proportioned bedrooms, including a primary suite with its own private bath, while the additional full bathrooms add convenience for guests & busy households alike. The full semi-finished basement extends the home's living space, offering endless possibilities for a rec room, game area, home office, or workout space, along with generous storage options. Outside, the fenced backyard creates a private setting ideal for relaxing evenings, entertaining, or letting pets play freely. A 2-car carport provides covered parking & easy access year round. Well maintained over the years, this home offers a strong starting point with room to personalize & make it your own. With its combination of space, layout, & location near shopping, dining, & everyday amenities, this is a fantastic opportunity to create something truly special.
Courtesy of Andrew A Nicholl and Coldwell Banker Heritage
Selling Office: Test Office.
The data relating to real estate for sale on this website comes in part from the Broker Reciprocity program of the Dayton Area Board of Realtors® MLS IDX Database. Real estate listings from the Dayton Area Board of Realtors® MLS IDX Database held by brokerage firms other than KELLER WILLIAMS COMMUNITY PARTNERS are marked with the IDX logo and are provided by the Dayton Area Board of Realtors® MLS IDX Database. Information is provided for consumers' personal, non-commercial use and may not be used for any purpose other than to identify prospective properties consumers may be interested in. Copyright© 2026 Dayton Area Board of Realtors®

/u.realgeeks.media/miamivalleydreamhomes/dayton_realtors_don_cyndi.jpg)