


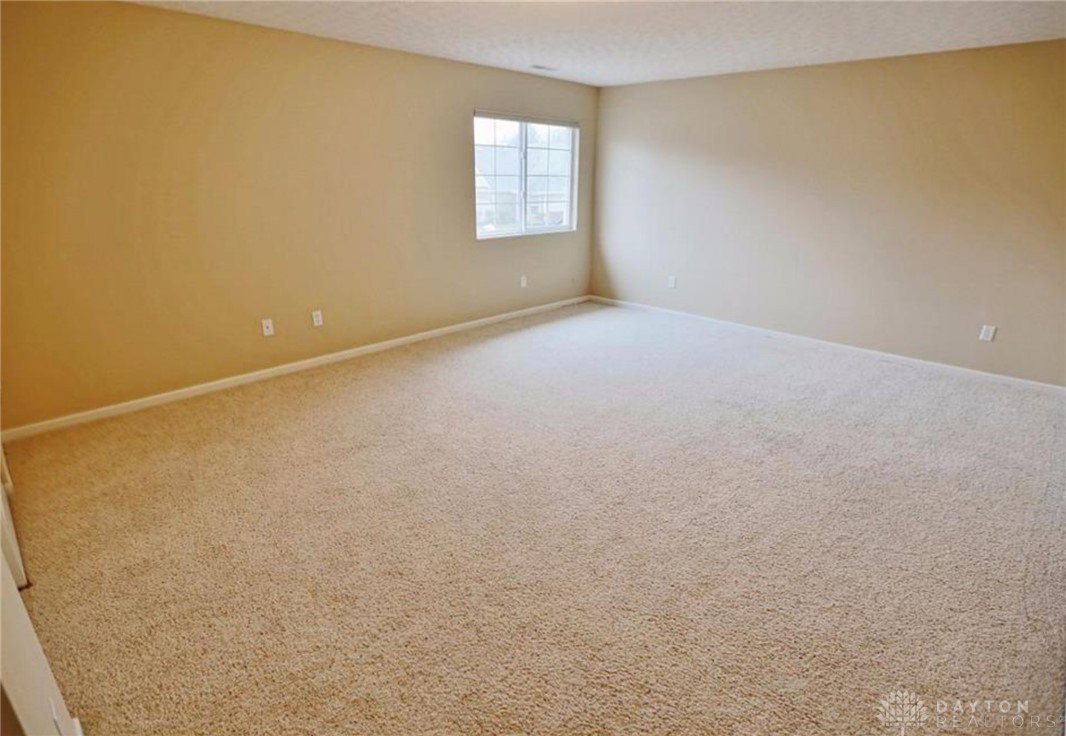


Must see this quiet & spacious open concept floor plan located in Washington Township - No City Income Taxes. This spectacular condo offers an abundance of natural light from the 18’ windows in the family area, a wooded rear view with lots of green space. Perfect for one-level living with ample space upstairs for overnight guests. You will appreciate the available space this home offers with 9' ceilings throughout & a built-in stereo sound system. The large first level owner's suite overlooks the wooded nature view & features an attached oversized en suite bathroom, features raised vanity floor cabinets with cultured marble countertop, & double sinks, soaking tub, separate shower, & a huge walk-in closet. The kitchen features stainless appliances, 36” cherry wall cabinets, & granite countertops. Beautiful KAHR's wood flooring on the first-level begins in the hallway from the half bath, kitchen, dining rm, main entry, & the family rm. The kitchen has a granite bar countertop and opens into the dining room featuring a tray ceiling. The enclosed patio is finished with gray wood grain plank style porcelain floor tile, & a LED lighted ceiling fan. The upstairs bonus rm is enormous with a large closet & window that can be enjoyed as a 4th bedroom, game rm, home theater, extra storage, & more. The study has a loft overlooking the family room with a LED lighted ceiling fan. Both upstairs bedrooms feature walk in closets and a view of the wooded tree line. The family room features a 20' ceiling, LED lighted ceiling fan, a wall of arched windows facing the east to enjoy daylight all day long; and also has a built-in gas fireplace. You will enjoy the maintenance free living with the HOA covering lawn & landscaping maint, snow removal for street, drives, & walks. exterior maint, the cost & water expense for servicing the irrigation system, & hazard insurance. Roof replaced June 2024, garage door replaced Sep 2025. Neutral paint & LED bulbs in all fixtures
Courtesy of Scot Sutherland and Irongate Inc.
Selling Office: Agora Realty Group.
The data relating to real estate for sale on this website comes in part from the Broker Reciprocity program of the Dayton Area Board of Realtors® MLS IDX Database. Real estate listings from the Dayton Area Board of Realtors® MLS IDX Database held by brokerage firms other than KELLER WILLIAMS COMMUNITY PARTNERS are marked with the IDX logo and are provided by the Dayton Area Board of Realtors® MLS IDX Database. Information is provided for consumers' personal, non-commercial use and may not be used for any purpose other than to identify prospective properties consumers may be interested in. Copyright© 2026 Dayton Area Board of Realtors®

/u.realgeeks.media/miamivalleydreamhomes/dayton_realtors_don_cyndi.jpg)