

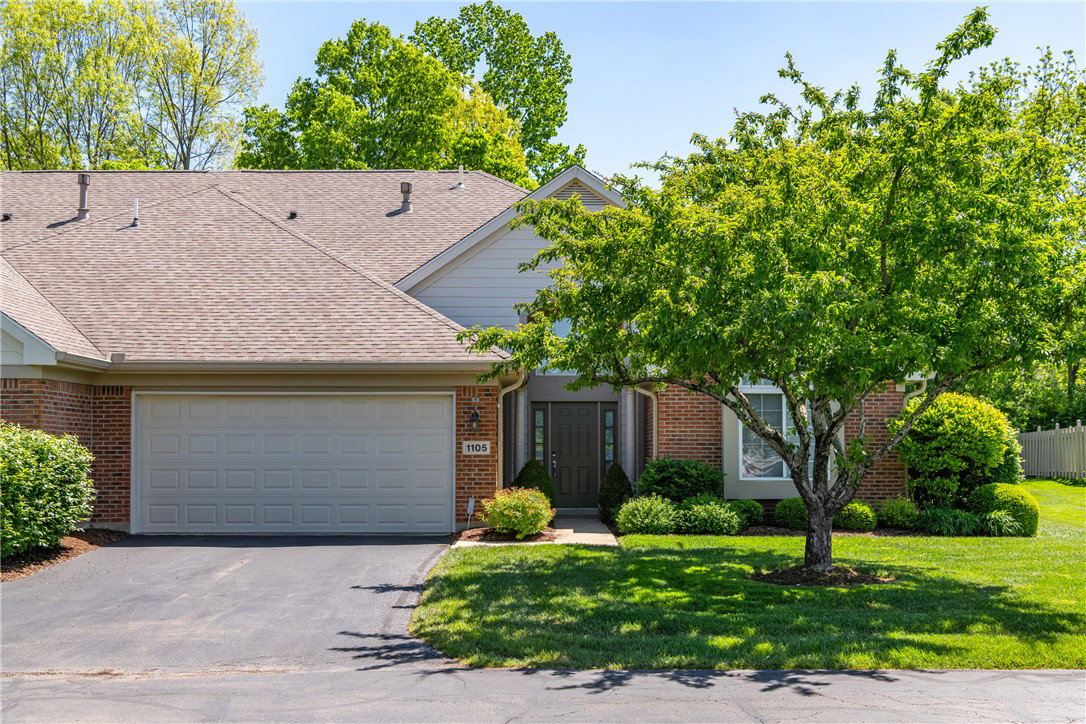


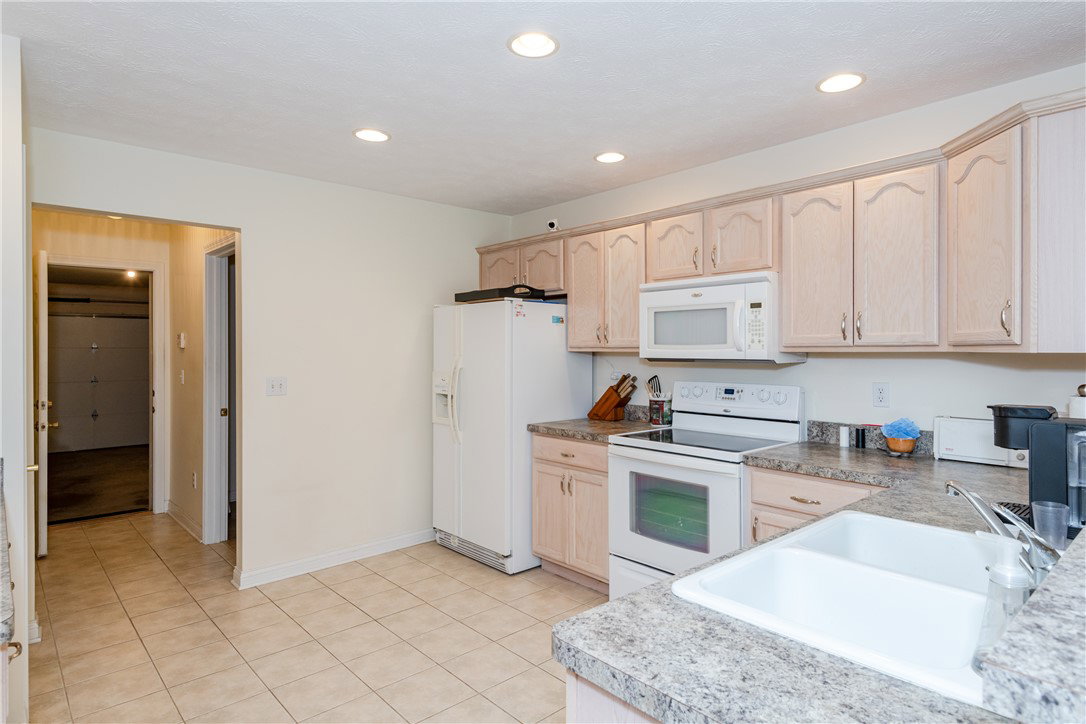





Welcome Home! This 3-bedroom, 3 full bath home offers an open and inviting floor plan with plenty of space to relax and entertain. Once inside, you will be greeted by a large foyer leading to the spacious living room featuring soaring ceilings extending to the second floor, abundant plant and display shelves, and a cozy gas fireplace. The large kitchen offers an abundance of countertop and cabinet space, ceramic tile flooring, and is open to the dining room, creating the perfect setup for gatherings and everyday living. The primary bedroom is conveniently located on the first floor and features an en-suite bath complete with a large garden tub, walk-in shower, and a spacious walk-in closet with built-in shelving and organizers. An additional first-floor bedroom and full hall bath provide added flexibility and convenience. Upstairs, you will find a third bedroom along with another full bath, making it an ideal space for guests or a private retreat. There is also a cedar-lined storage closet with built-in organizers offering excellent additional storage space. The oversized two-car garage provides an abundance of storage options as well. Outside, enjoy the partially privacy-fenced backyard, rear patio, and mature landscaping that create a peaceful outdoor setting. Don’t delay, call today for your own private tour!
Courtesy of Bryan C Ogletree and RE/MAX Victory + Affiliates
Selling Office: Coldwell Banker Heritage.
The data relating to real estate for sale on this website comes in part from the Broker Reciprocity program of the Dayton Area Board of Realtors® MLS IDX Database. Real estate listings from the Dayton Area Board of Realtors® MLS IDX Database held by brokerage firms other than KELLER WILLIAMS COMMUNITY PARTNERS are marked with the IDX logo and are provided by the Dayton Area Board of Realtors® MLS IDX Database. Information is provided for consumers' personal, non-commercial use and may not be used for any purpose other than to identify prospective properties consumers may be interested in. Copyright© 2026 Dayton Area Board of Realtors®

/u.realgeeks.media/miamivalleydreamhomes/dayton_realtors_don_cyndi.jpg)