


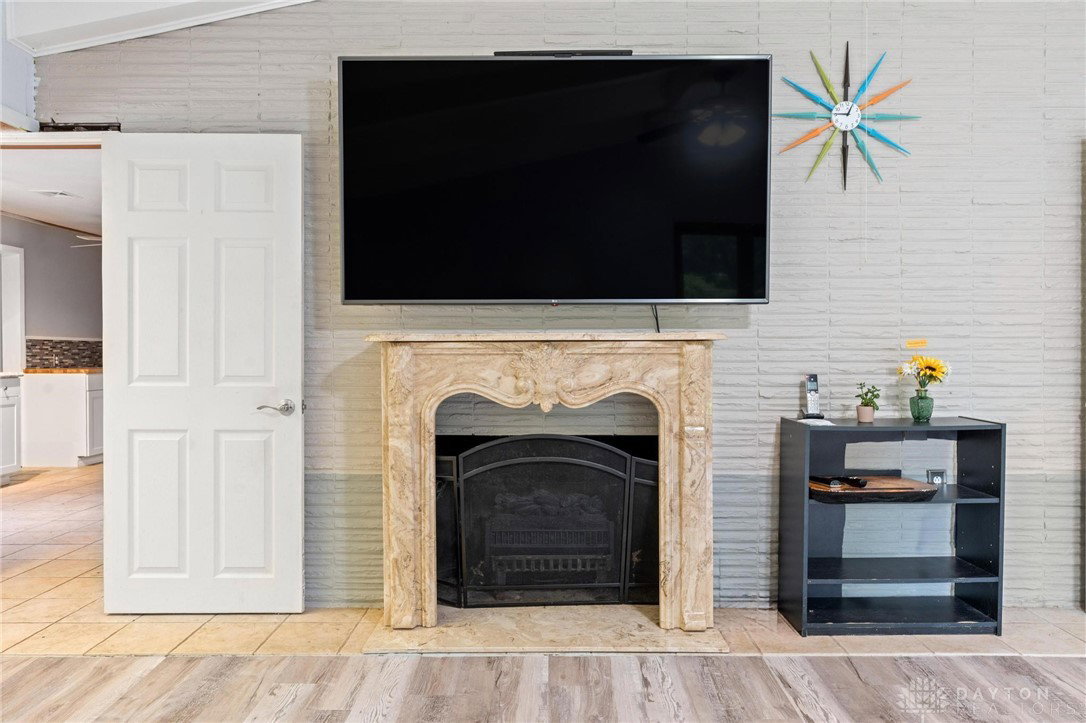


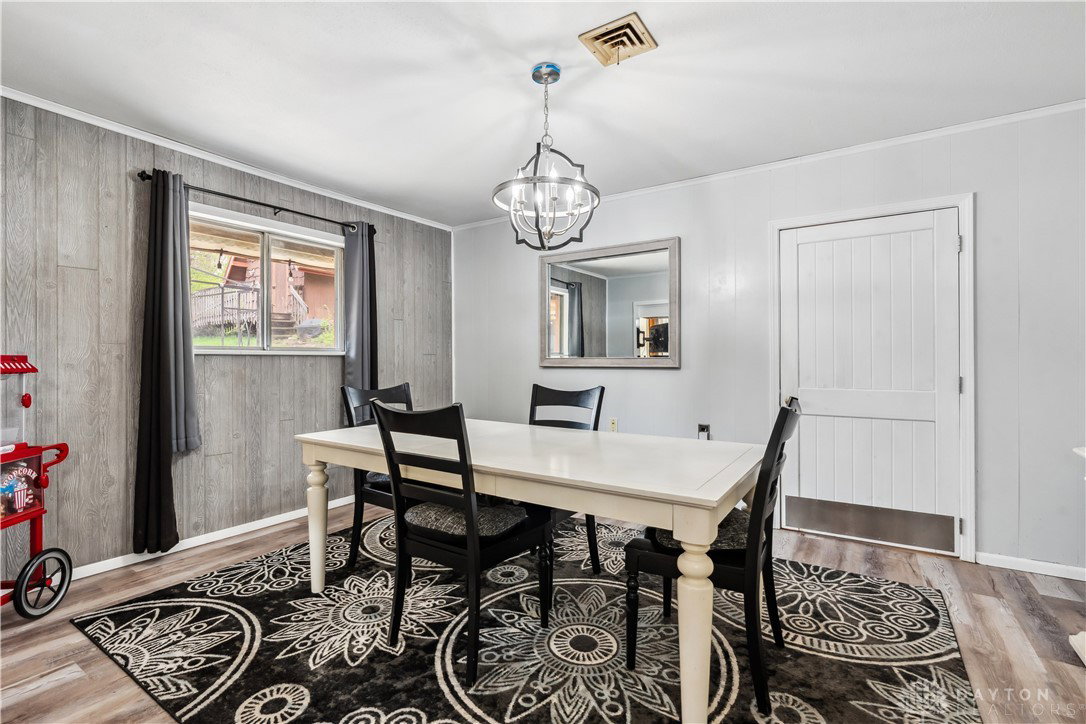


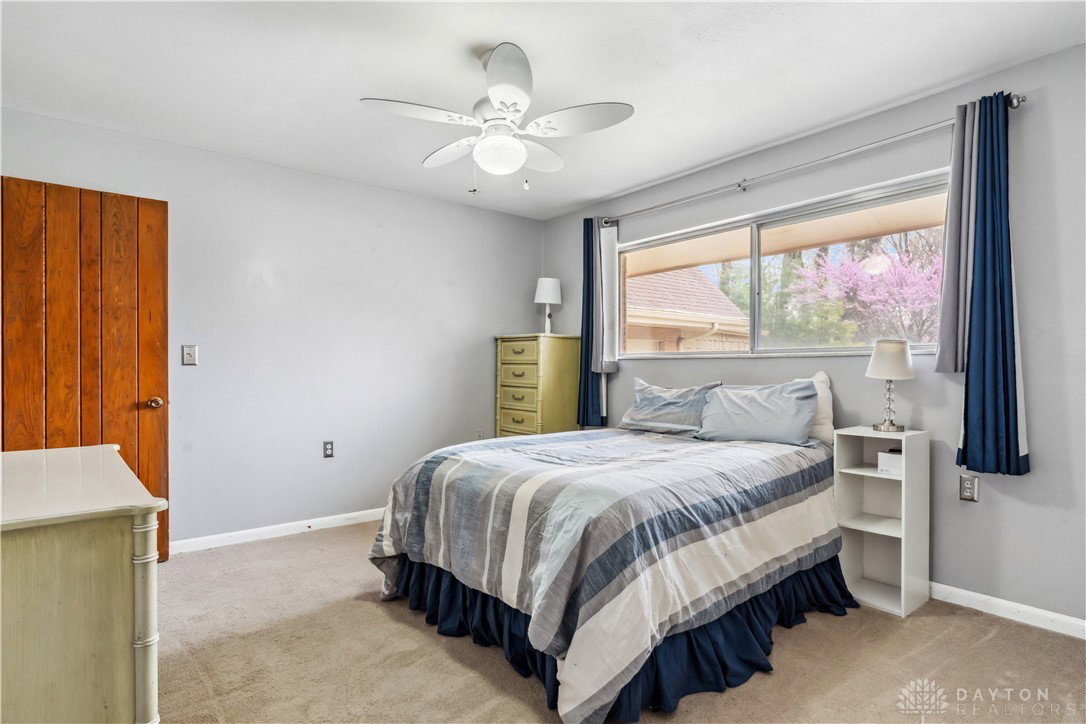


Discover a rare opportunity to own a truly distinctive residence that blends timeless craftsmanship with thoughtful updates and flexible living spaces. This custom-built Roman brick executive home stands out with its character, functionality, and unique features you won’t find anywhere else. Step inside to a welcoming foyer that flows seamlessly into the impressive great room, where soaring oak-beamed ceilings and sliding glass doors invite natural light and provide easy access to the private patio—perfect for entertaining or quiet evenings outdoors. The chef’s kitchen is as practical as it is stylish, offering birch cabinetry, a double oven, and newer stainless steel appliances—ideal for everything from weeknight dinners to holiday gatherings. With 4 spacious bedrooms and 3.5 baths, this home offers exceptional flexibility, including two primary suites. One is located on the main level for convenience, while the second occupies a private upstairs addition, creating an ideal retreat for guests or multigenerational living. A versatile upstairs studio with half bath adds even more options for a home office, creative space, or guest suite. Recent updates ensure peace of mind, including: Two furnaces (2021 & 2024) Two central AC units (2021) New roof on third garage (2023) Fully remodeled bathroom/laundry (2024–2025) The original garage has been converted into a spacious rec room, offering endless potential for hobbies, game nights, or entertaining. Adding to the home’s unique charm, a concrete-encased 28x12 bomb shelter provides a conversation piece and rare historical feature. This home is more than just a place to live—it’s a one-of-a-kind property designed for comfort, flexibility, and lasting memories. Don’t miss your chance to experience it for yourself.
Courtesy of Jennifer Fischer and Keller Williams Community Part
Selling Office: RE/MAX Victory + Affiliates.
The data relating to real estate for sale on this website comes in part from the Broker Reciprocity program of the Dayton Area Board of Realtors® MLS IDX Database. Real estate listings from the Dayton Area Board of Realtors® MLS IDX Database held by brokerage firms other than KELLER WILLIAMS COMMUNITY PARTNERS are marked with the IDX logo and are provided by the Dayton Area Board of Realtors® MLS IDX Database. Information is provided for consumers' personal, non-commercial use and may not be used for any purpose other than to identify prospective properties consumers may be interested in. Copyright© 2026 Dayton Area Board of Realtors®

/u.realgeeks.media/miamivalleydreamhomes/dayton_realtors_don_cyndi.jpg)