


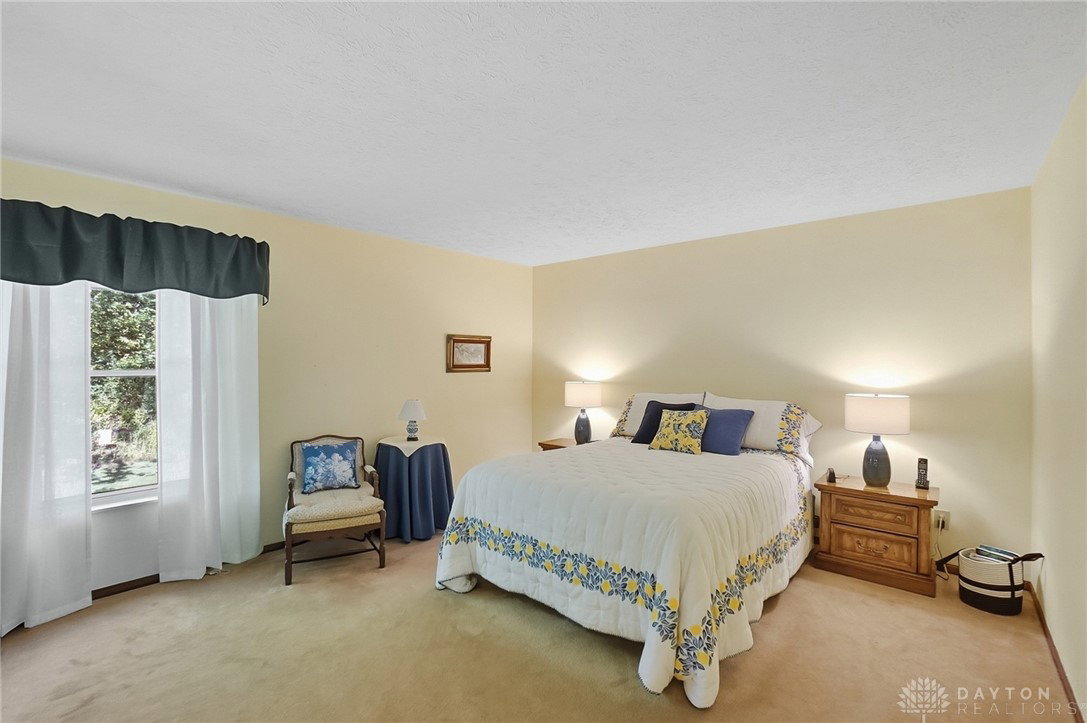


Welcome to 8713 Woodglen Point — a beautifully updated and move-in ready home in the desirable Washington Creek neighborhood steps away from a local favorite, Bill Yeck Park! Located in Washington Township, this spacious 4-bedroom, 2.5-bath tri-level sits on a .65-acre cul-de-sac lot offering comfort, style, and plenty of space to live and grow. Step inside to find luxury vinyl plank flooring (2020) throughout the main level living room and dining room, and new carpet in the cozy family room (2020) featuring a wood buring fireplace and access to the expansive backyard. The stunning fully remodeled kitchen (2019) showcases quartz countertops, modern cabinetry with undermount lighting, breakfast nook, and thoughtful design, creating the perfect space for everyday living and entertaining. Upstairs, the spacious primary suite features a walk-in closet and an updated bath, three (3) well-sized bedrooms, and updated hall bathroom (2014). The lower level includes a large rec room for gatherings and a dedicated office or flex space, ideal for those who work from home or hobbies. You’ll also appreciate the ample storage throughout the home, including large storage closets and a wall of cainets and crafting desk in the lower level. Major updates include: roof (2011), concrete driveway (2012), HVAC (2013) with surge protector (2024), windows (2014), updated bathrooms (2014), garage door (2015), front door (2020), and sump pump (2024). Enjoy outdoor living in the private, park-like backyard or explore nearby Bill Yeck Park, just a short walk or jog around the corner. With a prime location, extensive updates, and neighborhood charm, this home offers the perfect blend of function and warmth. Schedule your showing today!
Courtesy of Mark T Loges and Coldwell Banker Heritage
Selling Office: Private Real Estate Collection.
The data relating to real estate for sale on this website comes in part from the Broker Reciprocity program of the Dayton Area Board of Realtors® MLS IDX Database. Real estate listings from the Dayton Area Board of Realtors® MLS IDX Database held by brokerage firms other than KELLER WILLIAMS COMMUNITY PARTNERS are marked with the IDX logo and are provided by the Dayton Area Board of Realtors® MLS IDX Database. Information is provided for consumers' personal, non-commercial use and may not be used for any purpose other than to identify prospective properties consumers may be interested in. Copyright© 2026 Dayton Area Board of Realtors®

/u.realgeeks.media/miamivalleydreamhomes/dayton_realtors_don_cyndi.jpg)