


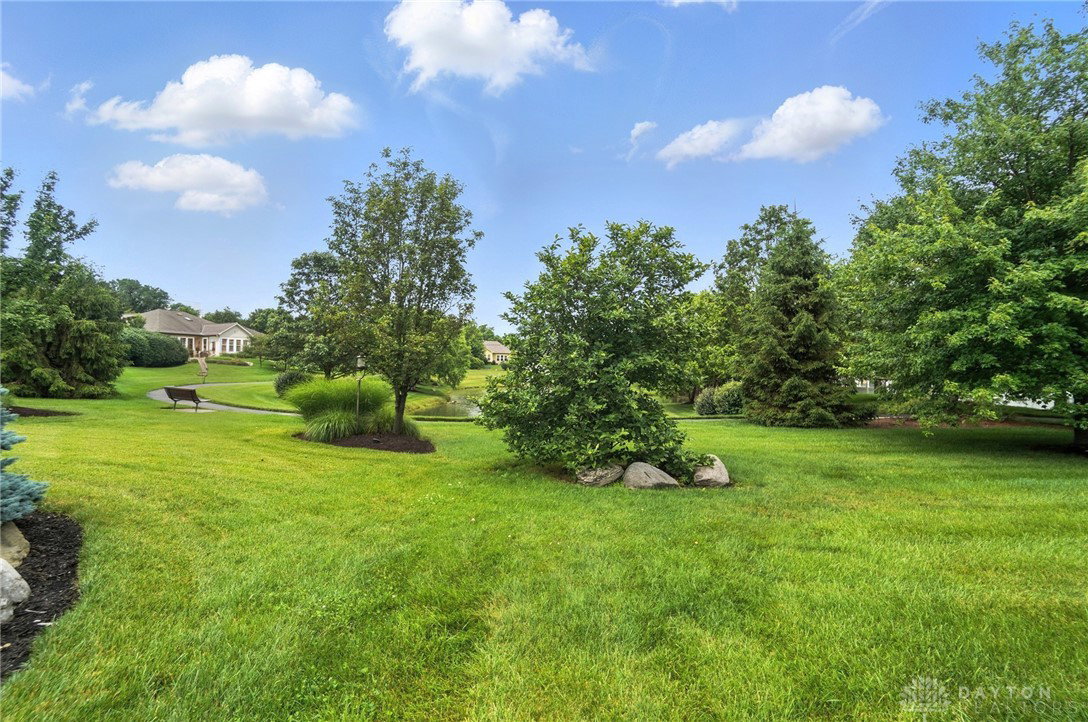


Welcome to this beautifully updated patio home in the sought-after Somerset community—now offered at an even more compelling price! This is an even better opportunity for buyers seeking low-maintenance, single-level living. Enjoy peaceful pond views in this 3-bedroom, 2-bath ranch with 2,156 sq ft of thoughtfully designed space. The open floor plan features soaring 10-foot ceilings, a cozy gas fireplace, and a bright sunroom that opens to a private, fenced patio—perfect for morning coffee or evening sunsets. Recent upgrades include: new roof, gutters, skylight & exterior paint (2024), new HVAC (2023), updated flooring & fresh interior paint (2024), and newer refrigerator, dishwasher, microwave, and garbage disposal. The eat-in kitchen is both stylish and functional, offering 42” cabinets with crown molding, soft-close drawers, corian countertops, a pantry, and upgraded lighting. The formal dining room boasts an elegant triple tray ceiling, while the great room features built-in shelving, a gas fireplace, and space for a large TV. The primary suite includes an en-suite bath with a garden tub, separate shower, and a generous walk-in closet. The third bedroom doubles perfectly as a home office or den. Enjoy maintenance-free living with an HOA that covers lawn care, landscaping, snow removal, common areas, walking trails, benches, and even a putting green. Located minutes from dining, shopping, and healthcare in Centerville, with easy access to SR 48 and I-675. Don’t miss your chance to live in this vibrant community—schedule your showing today! Furnishings shown are virtually staged.
Courtesy of Angela R Flory and eXp Realty
Selling Office: Irongate Inc..
The data relating to real estate for sale on this website comes in part from the Broker Reciprocity program of the Dayton Area Board of Realtors® MLS IDX Database. Real estate listings from the Dayton Area Board of Realtors® MLS IDX Database held by brokerage firms other than KELLER WILLIAMS COMMUNITY PARTNERS are marked with the IDX logo and are provided by the Dayton Area Board of Realtors® MLS IDX Database. Information is provided for consumers' personal, non-commercial use and may not be used for any purpose other than to identify prospective properties consumers may be interested in. Copyright© 2026 Dayton Area Board of Realtors®

/u.realgeeks.media/miamivalleydreamhomes/dayton_realtors_don_cyndi.jpg)