


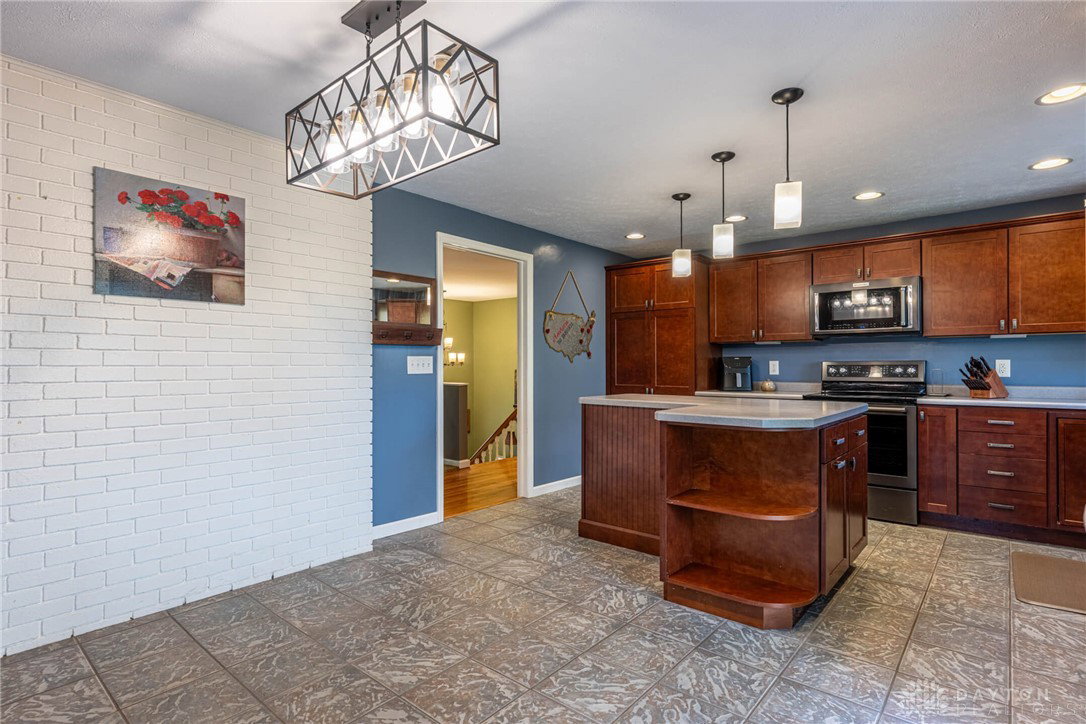


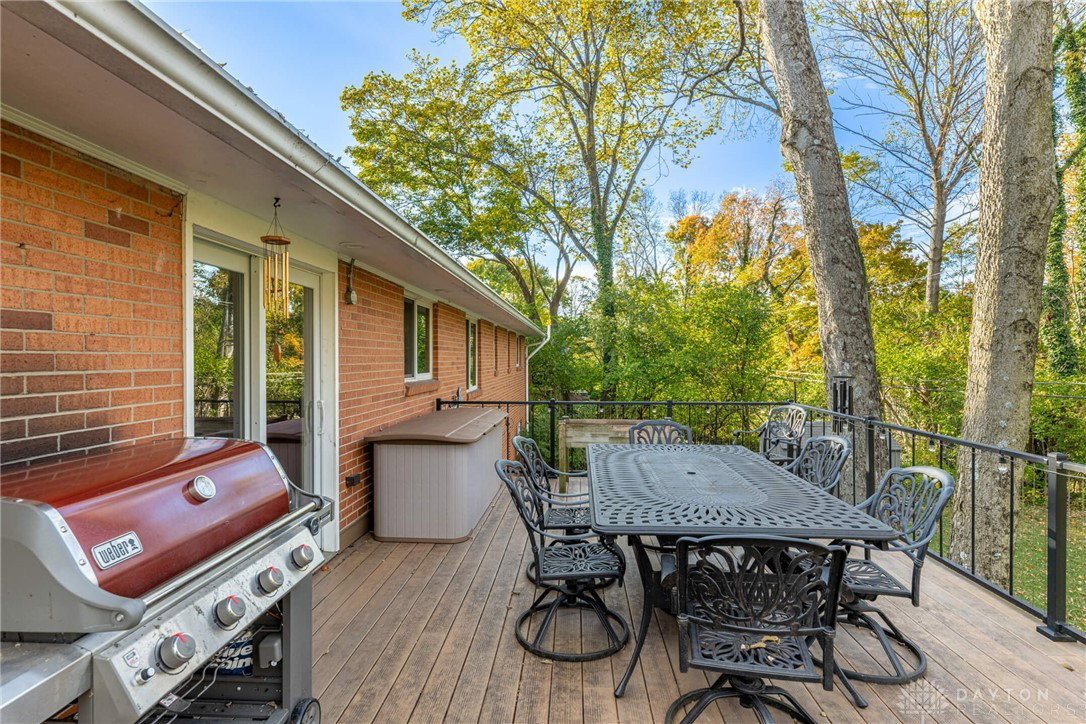


Stunning 5-Bedroom, 3-Bath Brick Home with 3,720 Sq. Ft. of Living Space! Beautifully maintained and thoughtfully updated, this impressive home features a unique floor plan that offers the feel of a spacious ranch with the bonus of a finished lower level. The updated kitchen is a cook's dream, complete with abundant cabinetry, a large work island, desk and an inviting eat-in area. All kitchen appliances convey! Generous closets, including walk-ins, plus a huge under-stair storage area provide exceptional organization and space. Enjoy gorgeous views from every window and a private rear yard with deck access from the kitchen, perfect for entertaining or quiet evenings outdoors. After dark you'll see this beautiful home lit up with outdoor lighting accents. The home offers two fireplaces: a wood-burning fireplace on the main level and a cozy gas fireplace in the lower-level family room. The oversized side-entry garage includes stairs to both the kitchen and basement for added convenience. Updates include modernized electrical service with back-feed switch for a generator and a new water heater (2023). There's also plenty of off-street parking for all your friends and family in this extra deep driveway. Bright, open, and full of charm, this home is tucked away in a scenic, tree-lined neighborhood conveniently located near shopping, parks, schools, WPAFB, Dayton, and I-675. Truly a one-of-a-kind property that blends comfort, style, and function with everyday living and effortless entertaining.
Courtesy of Jennifer J Durbin and Irongate Inc.
Selling Office: Irongate Inc..
The data relating to real estate for sale on this website comes in part from the Broker Reciprocity program of the Dayton Area Board of Realtors® MLS IDX Database. Real estate listings from the Dayton Area Board of Realtors® MLS IDX Database held by brokerage firms other than KELLER WILLIAMS COMMUNITY PARTNERS are marked with the IDX logo and are provided by the Dayton Area Board of Realtors® MLS IDX Database. Information is provided for consumers' personal, non-commercial use and may not be used for any purpose other than to identify prospective properties consumers may be interested in. Copyright© 2026 Dayton Area Board of Realtors®

/u.realgeeks.media/miamivalleydreamhomes/dayton_realtors_don_cyndi.jpg)