


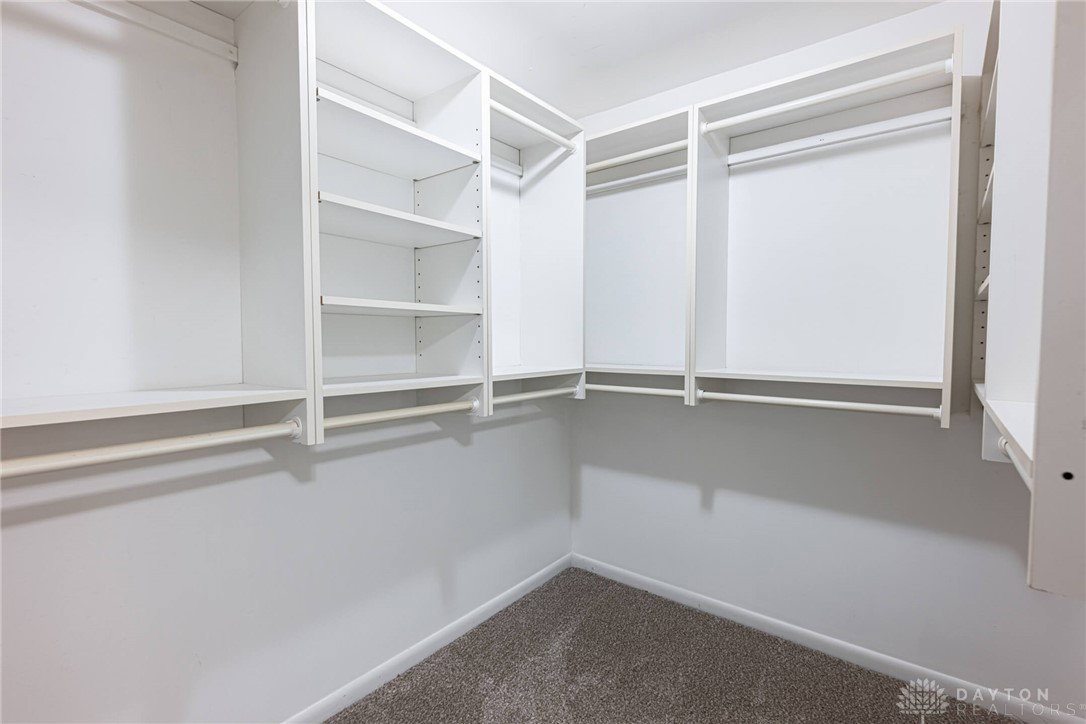


Spacious Ranch Home with Exceptional Indoor-Outdoor Living! Welcome to this beautifully maintained ranch-style home offering 4 bedrooms and 3 full bathrooms, thoughtfully designed for comfort, functionality, and effortless entertaining. Step inside to discover a warm and inviting layout featuring a formal living room with a cozy gas fireplace, an expansive great room with a second gas fireplace, and a separate family room -- perfect for relaxing or hosting guests. The large kitchen boasts granite countertops, large kitchen island, ample cabinetry, stainless steel appliances including a new LG refrigerator (2024). Spacious dining room ideal for gatherings of all sizes. Dual HVAC systems for enhanced comfort and efficiency: one system installed (2023) and second system installed (2025). This home truly shines with its incredible outdoor access. Large sliding glass doors in the family room open to a generous deck -- perfect for summer barbecues -- while additional sliders in the great room lead to a spacious patio for outdoor entertaining. The primary bedroom offers a private retreat with its own sliding doors opening to a covered deck complete with a ceiling fan -- a peaceful spot to enjoy your morning coffee or evening breeze. The beautifully landscaped yard is filled with low-maintenance perennials that return year after year, creating a colorful and serene outdoor setting. Every inch of this home has been well cared for, inside and out. Don't miss the opportunity to own this spacious, light-filled home with multiple living areas, high-quality finishes, and fantastic outdoor living spaces. Schedule your private showing today!
Courtesy of Randall C Byrd and Irongate Inc.
Selling Office: eXp Realty.
The data relating to real estate for sale on this website comes in part from the Broker Reciprocity program of the Dayton Area Board of Realtors® MLS IDX Database. Real estate listings from the Dayton Area Board of Realtors® MLS IDX Database held by brokerage firms other than KELLER WILLIAMS COMMUNITY PARTNERS are marked with the IDX logo and are provided by the Dayton Area Board of Realtors® MLS IDX Database. Information is provided for consumers' personal, non-commercial use and may not be used for any purpose other than to identify prospective properties consumers may be interested in. Copyright© 2026 Dayton Area Board of Realtors®

/u.realgeeks.media/miamivalleydreamhomes/dayton_realtors_don_cyndi.jpg)