


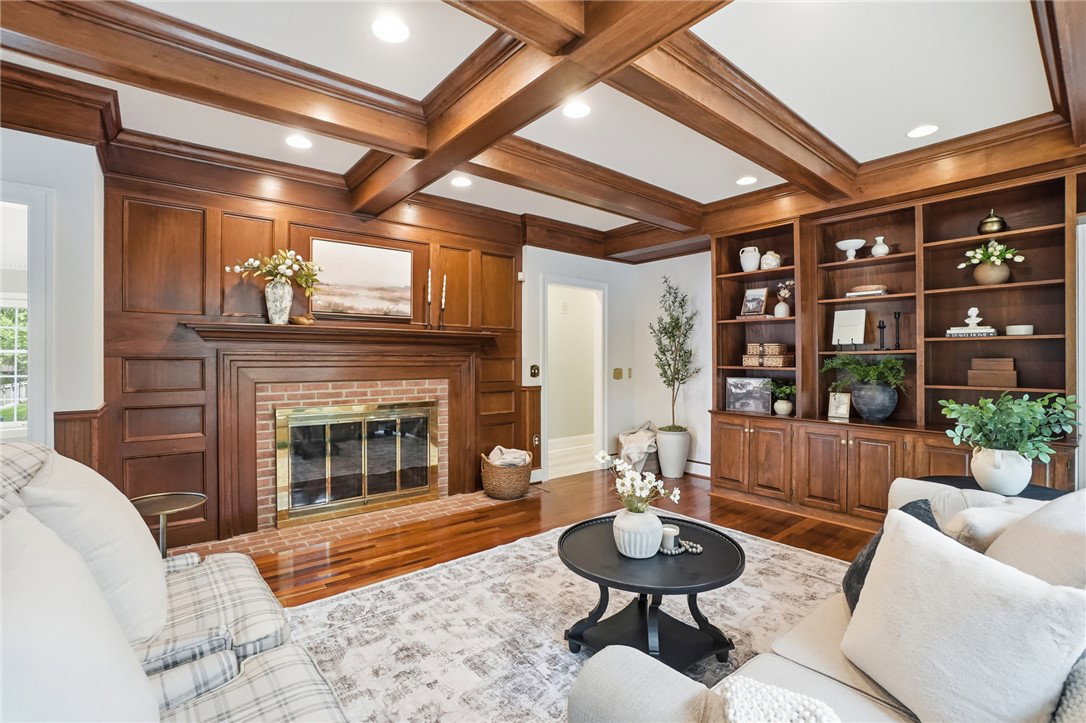


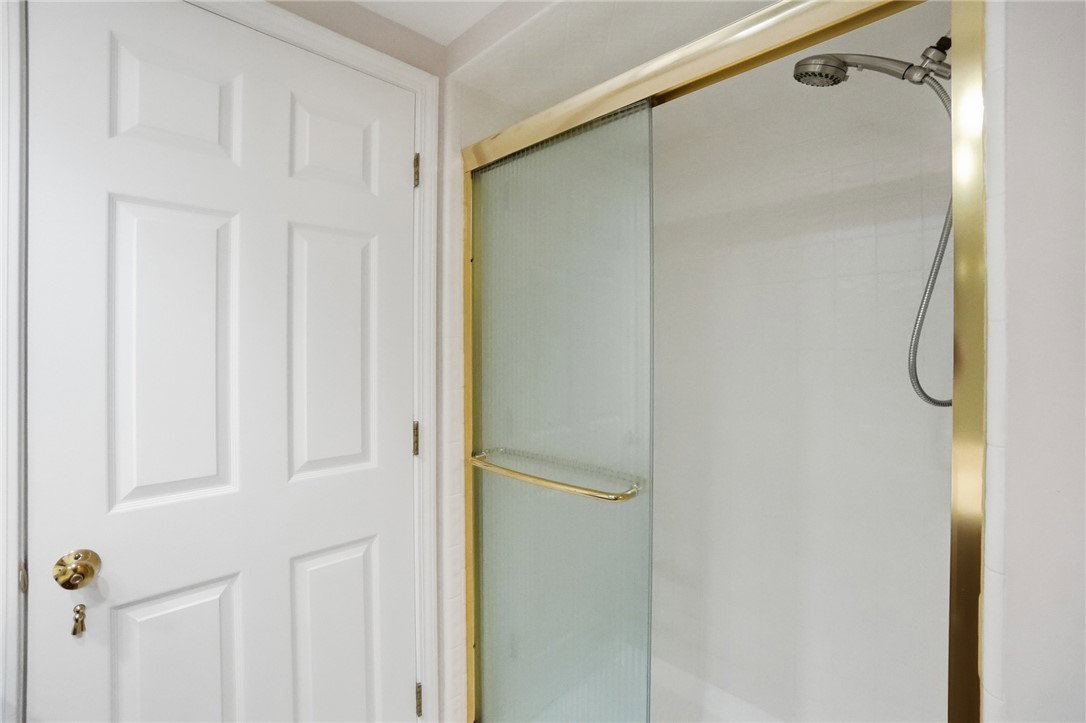


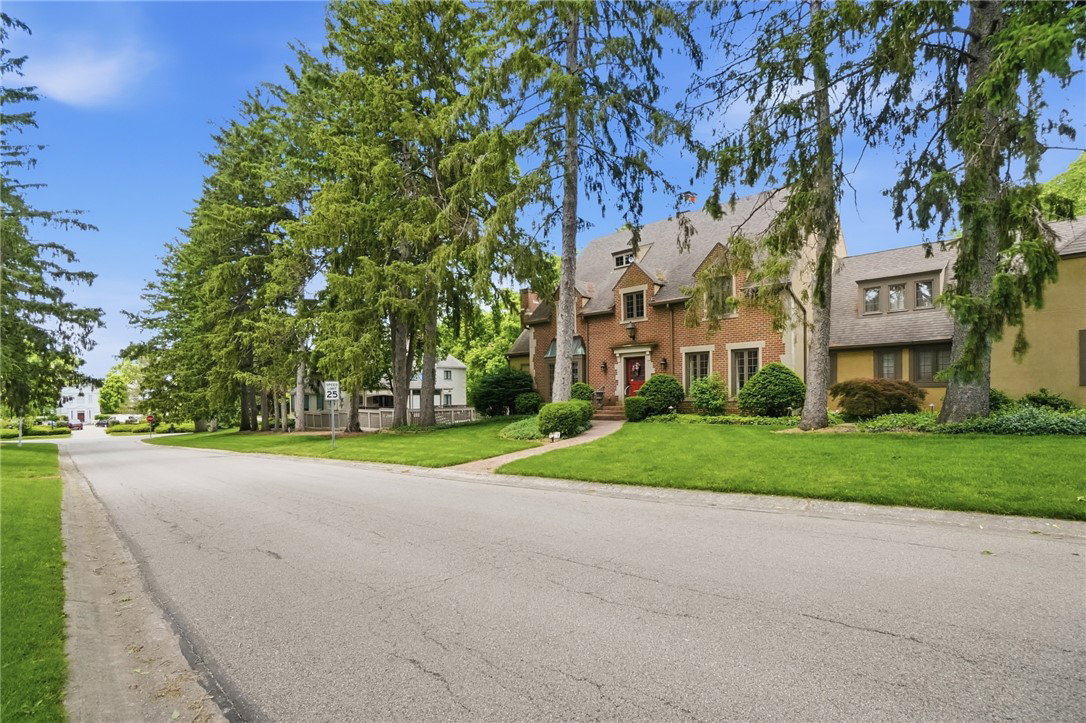


Set on one of the most breathtaking streets in NW Washington Twp within the exquisite Kings Grant neighborhood, this stately brick Georgian seamlessly blends timeless architecture with sophisticated designer style. If Martha Stewart and Ralph Lauren were a couple, this would be their home! The extensive crown molding, custom millwork, and rich architectural character create an unforgettable first impression.The living room is filled with natural light from the picture window. The family room features a stunning coffered ceiling. The gorgeous moody library offers the perfect space to relax. The custom kitchen, completely remodeled in 2019, features custom cabinetry, granite countertops, center island, a full suite of Bosch appliances, and striking beamed ceiling. The adjoining powder room was also fully remodeled in 2019. A formal dining room and laundry room round out the first floor. The primary suite serves as a true retreat with built-in safe and spa-inspired bath remodeled in 2022 featuring heated tile floors, heated towel rack, jetted soaking tub with heat/wave feature, tiled walk-in shower, dual custom vanities, and separate his/her walk-in closets with custom organization systems. The renovated guest bath, also completed in 2022, offers dual sinks, granite countertops, custom linen storage, separate water closet, and tub/shower combo.The finished basement expands the living space with a large rec room, wet bar, gas fireplace, full bath, and 2nd refrigerator. Unfinished areas provide workshop, utility room, and abundant storage space. Upstairs, the spacious 13' x 29' bonus room currently serves as a music room but could easily function as a 6th bedroom, studio, or private retreat. Outside, extensive landscaping, freshly repainted deck (2026), and fenced yard create a beautiful setting. Additional updates include driveway extension (2019), new garage door openers w keyless entry (2018), two HVAC systems with air purifiers (2022), and roof replacement (2012).
Courtesy of Sarah Back and Coldwell Banker Heritage
Selling Office: Commercial Realty Assoc., Inc.
The data relating to real estate for sale on this website comes in part from the Broker Reciprocity program of the Dayton Area Board of Realtors® MLS IDX Database. Real estate listings from the Dayton Area Board of Realtors® MLS IDX Database held by brokerage firms other than KELLER WILLIAMS COMMUNITY PARTNERS are marked with the IDX logo and are provided by the Dayton Area Board of Realtors® MLS IDX Database. Information is provided for consumers' personal, non-commercial use and may not be used for any purpose other than to identify prospective properties consumers may be interested in. Copyright© 2026 Dayton Area Board of Realtors®

/u.realgeeks.media/miamivalleydreamhomes/dayton_realtors_don_cyndi.jpg)