


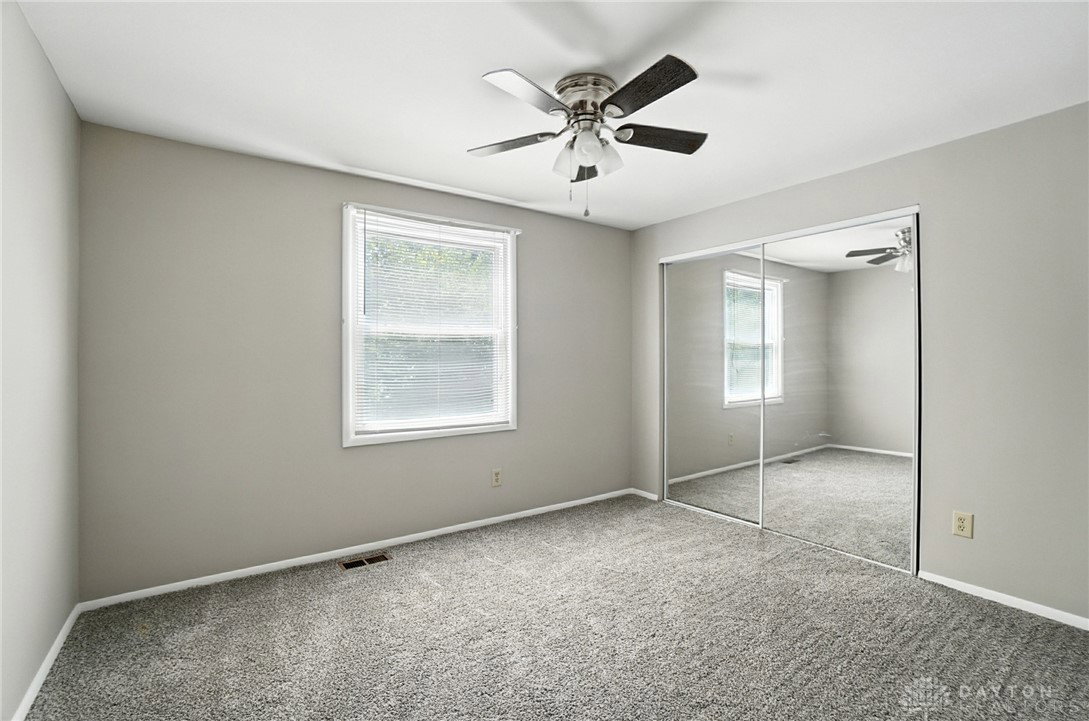


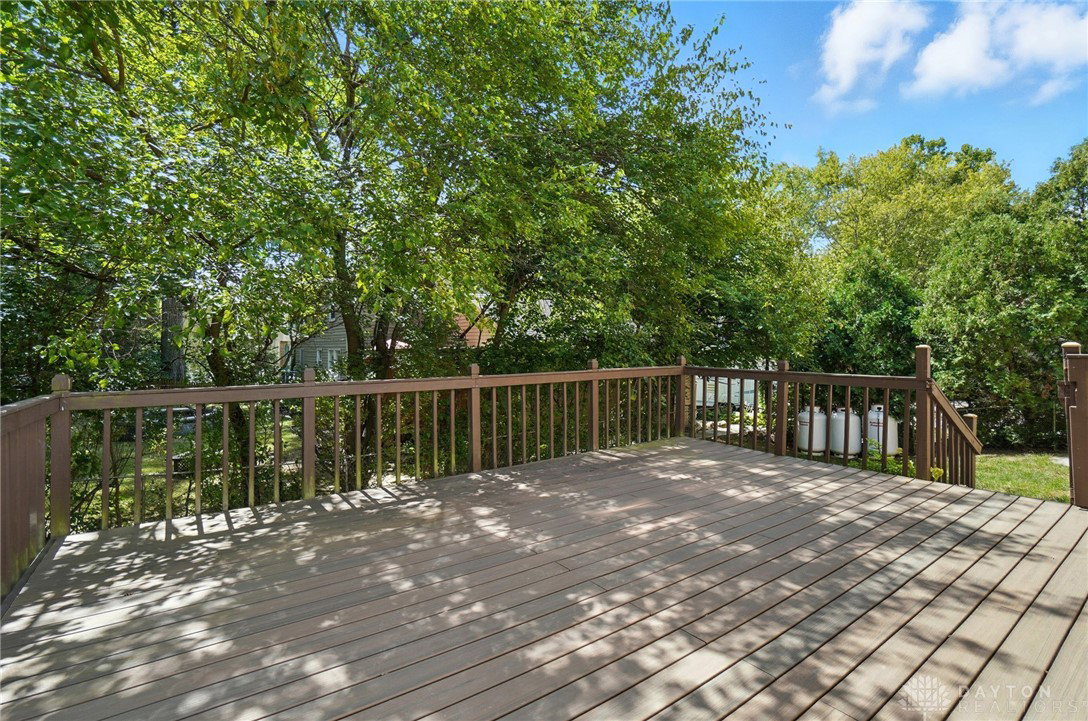


Welcome home to this over 2200 sq. ft. two-story featuring 5 bedrooms, 2.5 bathrooms, and a covered front porch that adds charm and curb appeal. The property includes a two-car garage with epoxy-coated floors and a full basement with semi-finished space with over 400 sq.ft. finished area for added flexibility such as another family room and an office, so many possibilities. The primary bedroom suite offers its own private bath complete with an attached makeup vanity, while the additional four bedrooms are generously sized, providing comfort and space for everyone. Roof replaced in 2020 Inside, you’ll also find new carpet throughout and fresh paint upstairs. The kitchen showcases Amish-style cabinetry, granite countertops, and a warm woodburning fireplace, creating a perfect gathering space. Durable vinyl plank flooring enhances the main level. Out back, enjoy a deck overlooking the fenced in yard, ideal for entertaining, relaxation and pets. A whole-house generator provides peace of mind during power outages. Also, home features dual sump pumps to help safeguard the finished basement. Set on a desirable corner lot, this home combines comfort, updates, and space—all ready for you to move in and make it your own!
Courtesy of Libby Stewart and Coldwell Banker Heritage
Selling Office: Comey & Shepherd REALTORS.
The data relating to real estate for sale on this website comes in part from the Broker Reciprocity program of the Dayton Area Board of Realtors® MLS IDX Database. Real estate listings from the Dayton Area Board of Realtors® MLS IDX Database held by brokerage firms other than KELLER WILLIAMS COMMUNITY PARTNERS are marked with the IDX logo and are provided by the Dayton Area Board of Realtors® MLS IDX Database. Information is provided for consumers' personal, non-commercial use and may not be used for any purpose other than to identify prospective properties consumers may be interested in. Copyright© 2026 Dayton Area Board of Realtors®

/u.realgeeks.media/miamivalleydreamhomes/dayton_realtors_don_cyndi.jpg)