


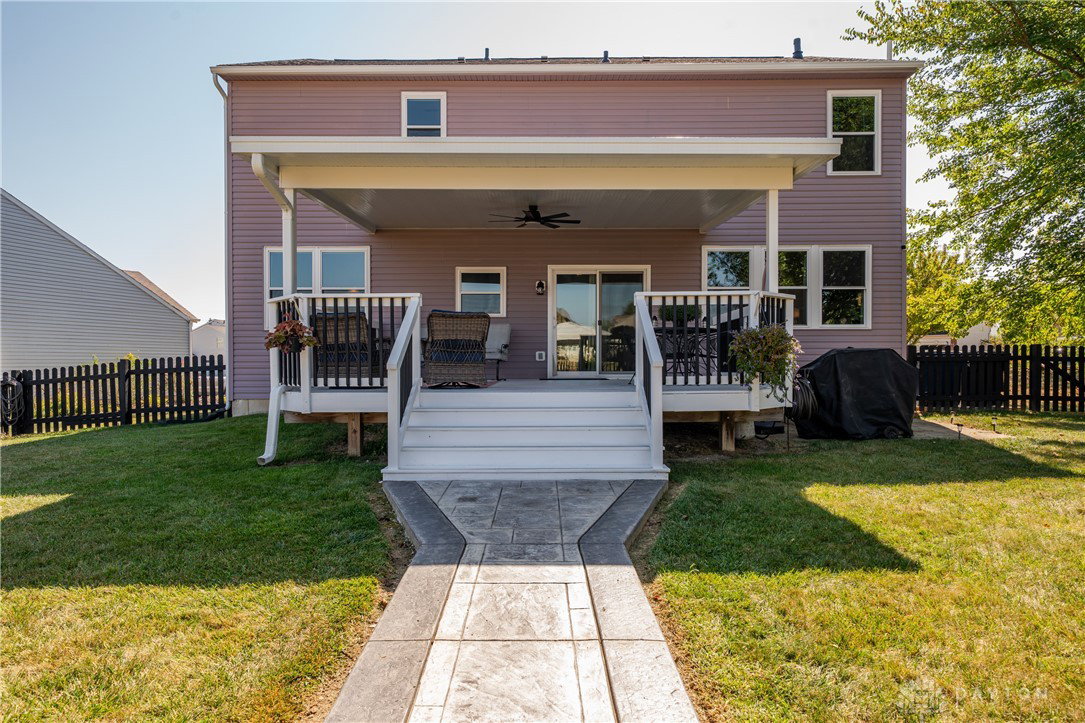


Welcome to this show-stopping 2-story home located 0n a cul-de-sac in the desirable Villages of Pheasant Ridge. Boasting 4 beds, 4 baths, plus a finished basement, this renovated home is move-in ready. Step into a welcoming entry way leading into the bright & cheery family rm centered by fireplace & views of the gorgeous backyard oasis. This living space flows seamlessly into the impressive kitchen, w/ a convenient island, an abundance of solid cabinets & ample counter space for food prep or entertaining. A separate dining rm, living rm & 1/2 bath complete this level. All 4 bedrms are upstairs. Primary suite has vaulted ceilings, a primary bathrm w/ whirlpool tub, 4 ft walk-in shower & dbl vanities. Separate laundry rm is located on 2nd level for ease & convenience. Finished basement w/ 1/2 bath, allows for even more living space. Plus an unfinished space for extra storage. Step out back into the fully fenced yard & fall in love w/ the view. The common space between neighbor's backyards provides amazing privacy. Sit back & relax on the expansive, covered deck that leads to the gorgeous stamped patio w/ firepit. Additional updates include: Roof, gutters & downspouts 2025, water heater & carpet 2025, A/C & Furnace 2023, Windows 2020.
Courtesy of Tami Holmes and Tami Holmes Realty
Selling Office: Keller Williams Home Town Rlty.
The data relating to real estate for sale on this website comes in part from the Broker Reciprocity program of the Dayton Area Board of Realtors® MLS IDX Database. Real estate listings from the Dayton Area Board of Realtors® MLS IDX Database held by brokerage firms other than KELLER WILLIAMS COMMUNITY PARTNERS are marked with the IDX logo and are provided by the Dayton Area Board of Realtors® MLS IDX Database. Information is provided for consumers' personal, non-commercial use and may not be used for any purpose other than to identify prospective properties consumers may be interested in. Copyright© 2026 Dayton Area Board of Realtors®

/u.realgeeks.media/miamivalleydreamhomes/dayton_realtors_don_cyndi.jpg)