


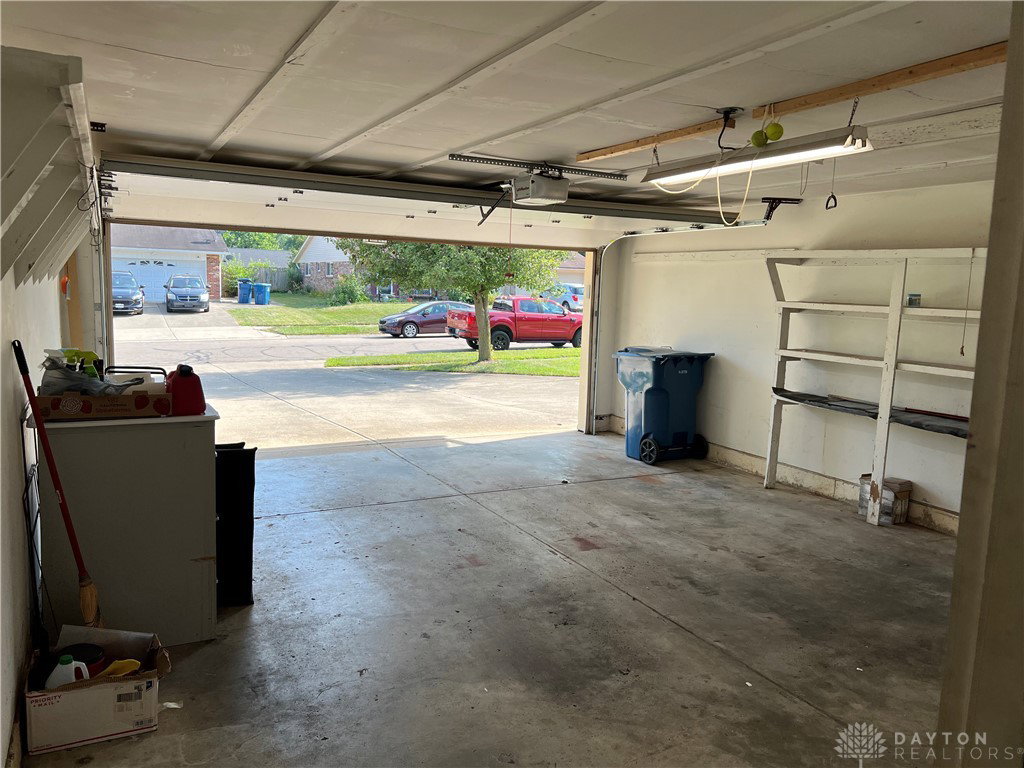


Nice Shamrock model, brick ranch with 3 bedrooms, 2 full bathrooms, family room with fireplace, Florida room & a 2 car attached garage. Good location and extra concrete driveway on the side of the home for additional parking. All appliances stay. Sewer line in the front yard was replace in 2010. New roof 2023. Good size rear yard with privacy fence.
Courtesy of Steve Hansman and Huber Heights Realty Inc.
Selling Office: Coldwell Banker Heritage.
The data relating to real estate for sale on this website comes in part from the Broker Reciprocity program of the Dayton Area Board of Realtors® MLS IDX Database. Real estate listings from the Dayton Area Board of Realtors® MLS IDX Database held by brokerage firms other than KELLER WILLIAMS COMMUNITY PARTNERS are marked with the IDX logo and are provided by the Dayton Area Board of Realtors® MLS IDX Database. Information is provided for consumers' personal, non-commercial use and may not be used for any purpose other than to identify prospective properties consumers may be interested in. Copyright© 2026 Dayton Area Board of Realtors®

/u.realgeeks.media/miamivalleydreamhomes/dayton_realtors_don_cyndi.jpg)