


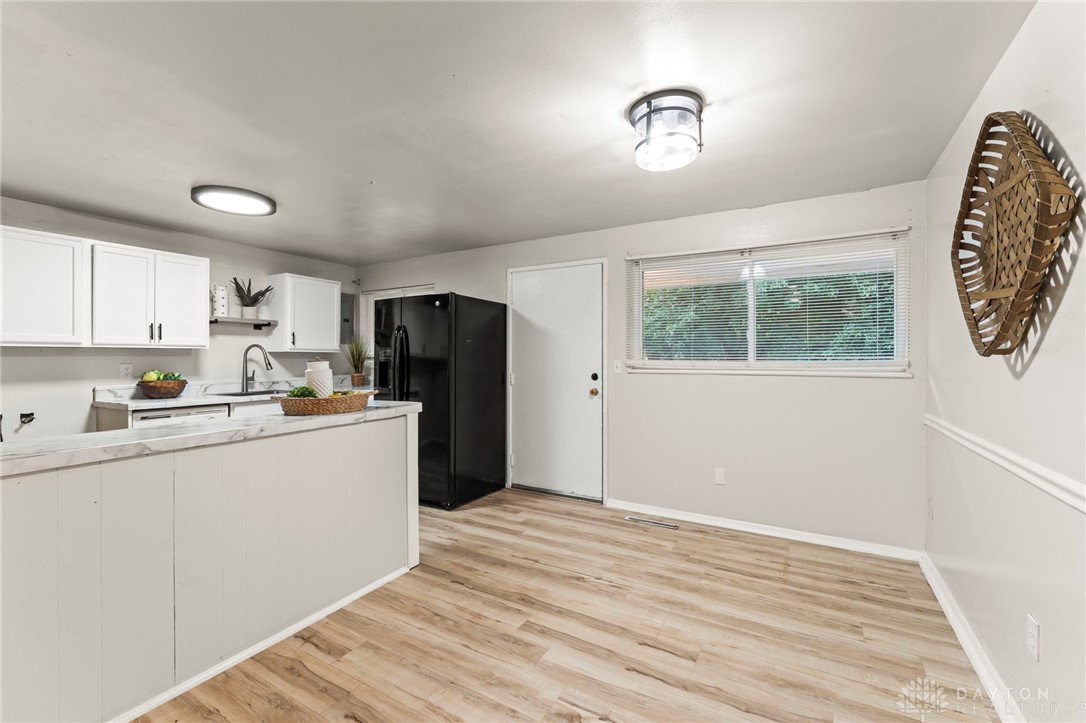


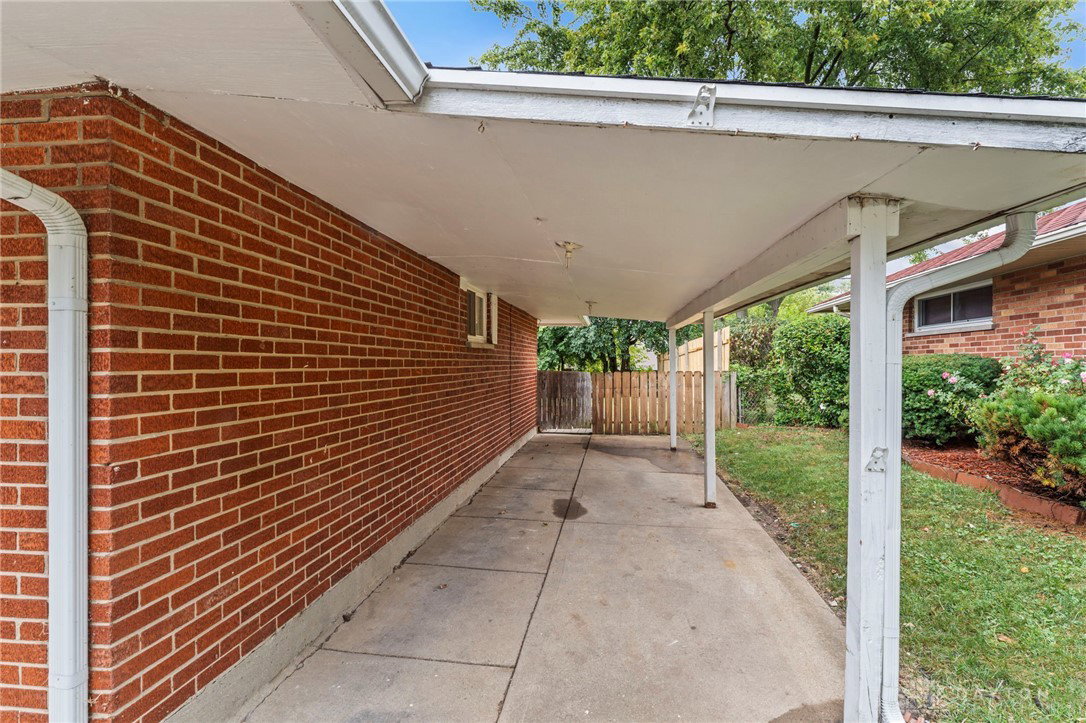


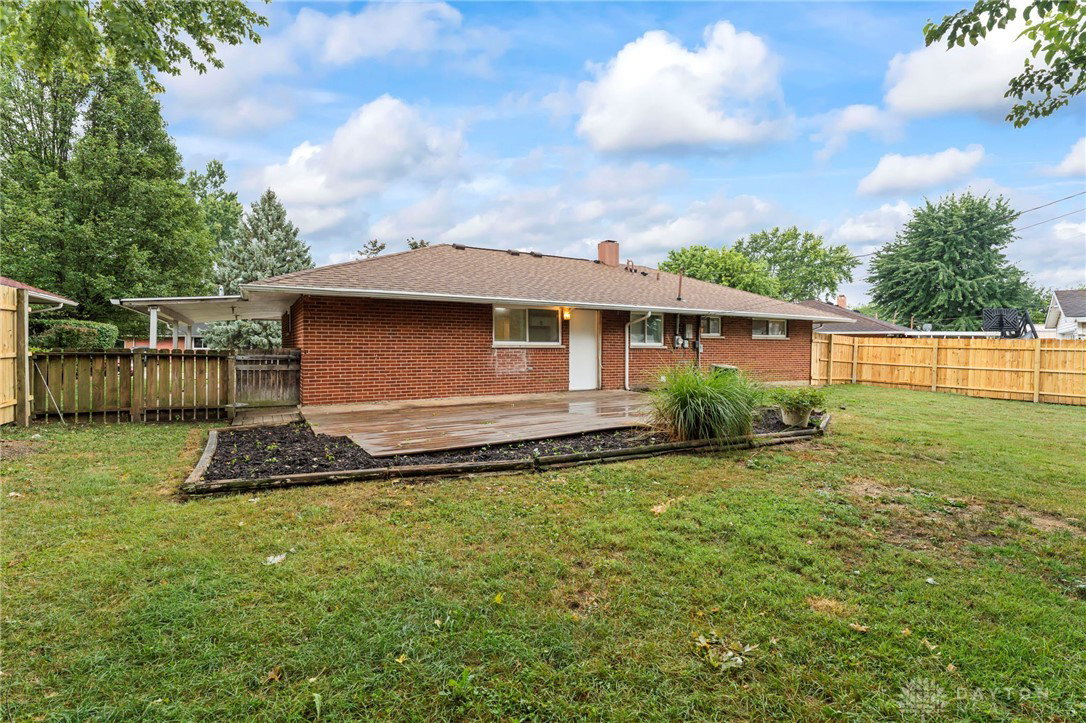


Discover this charming four-bedroom brick ranch in the heart of Huber Heights! Natural light pours through the living room's picture window, highlighting the open-concept design where the living and dining rooms flow seamlessly into the adjoining kitchen with walkout access to the back deck. Down the hall, the owner?s suite features a tiled ensuite bath, complemented by two additional bedrooms and an updated full bathroom. A fourth bedroom, located in the converted garage space just off the dining room, offers added flexibility. Outside, enjoy the privacy of a fully fenced backyard complete with a deck and a brand-new storage shed, perfect for relaxing or entertaining. (Updates include: 2025- New Shed, privacy fence, and paint. 2024- New Windows & refrigerator. 2023- LVT Flooring, paint, bathroom remodeled, light switches, and electrical outlets. 2023- New decking on the back deck.)
Courtesy of Jonathan Patterson and Irongate Inc.
Selling Office: Irongate Inc..
The data relating to real estate for sale on this website comes in part from the Broker Reciprocity program of the Dayton Area Board of Realtors® MLS IDX Database. Real estate listings from the Dayton Area Board of Realtors® MLS IDX Database held by brokerage firms other than KELLER WILLIAMS COMMUNITY PARTNERS are marked with the IDX logo and are provided by the Dayton Area Board of Realtors® MLS IDX Database. Information is provided for consumers' personal, non-commercial use and may not be used for any purpose other than to identify prospective properties consumers may be interested in. Copyright© 2026 Dayton Area Board of Realtors®

/u.realgeeks.media/miamivalleydreamhomes/dayton_realtors_don_cyndi.jpg)