


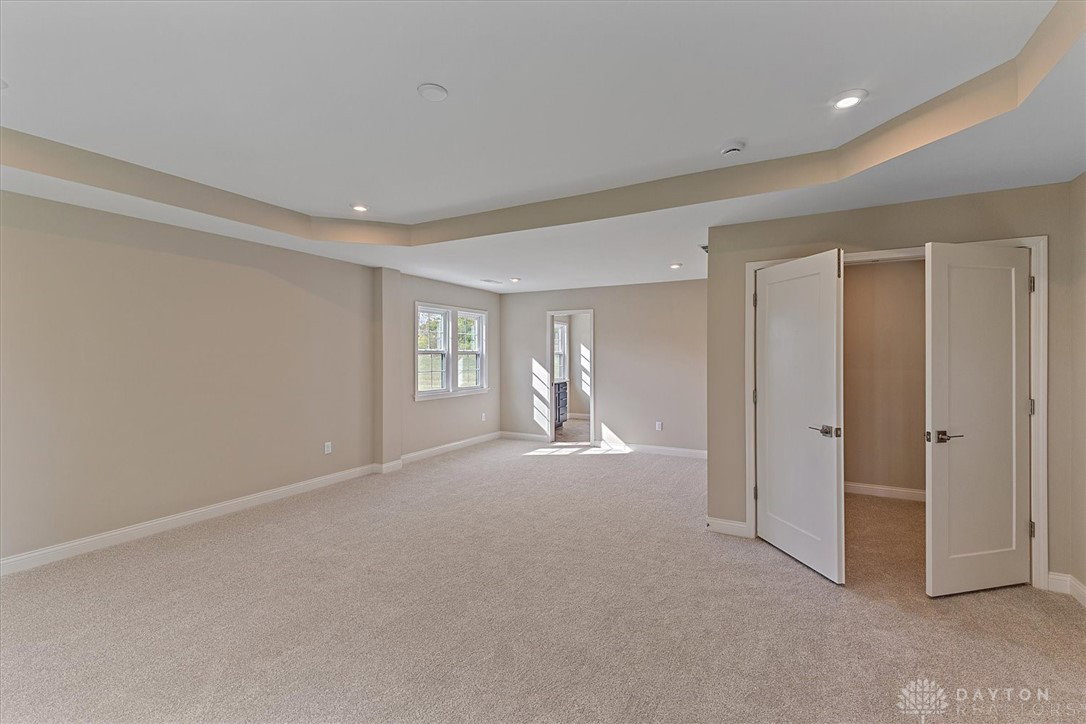


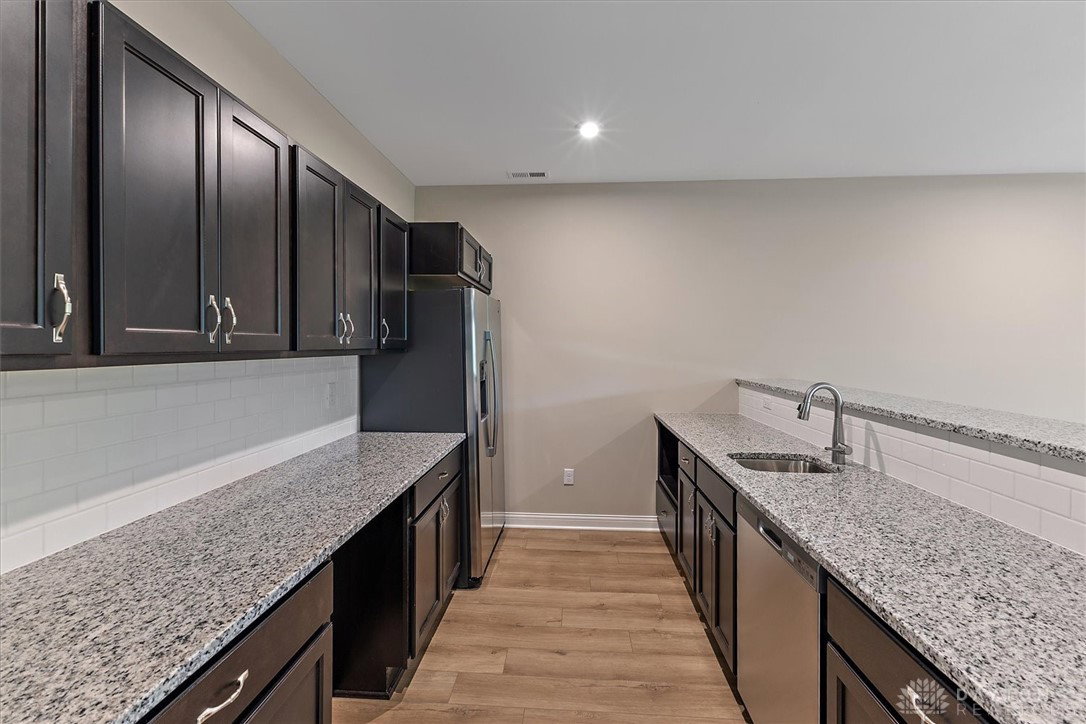


Jaw-dropping new Paxton plan in beautiful Bent Creek Woods. This multi-level home offers gleaming hardwood floors throughout the main living area. Formal dining room and private study with double doors just off the 2-story foyer. Furniture island kitchen includes built-in stainless steel appliances, upgraded maple cabinetry with soft-close hinges, upgraded quartz counters, large walk-in panty, walk-out morning room to the large deck, and all open to the dramatic 2-story family room with coffered ceiling and gas fireplace. Take a few steps down to the large included rec room. Oversized primary suite on private level with tray ceiling, sitting area, and an en suite with 2 separate vanities, freestanding tub, separate shower, and his and hers walk-in closets. On the top floor bedroom 2 has a private full bathroom and walk-in closet, and bedrooms 3 & 4 each have a walk-in closet and share a jack and jill bathroom, a loft area, and a convenient upstairs laundry room. Full, finished basement with wet bar and full bathroom. 3 bay side and front load garage.
Courtesy of Alexander A Hencheck Jr and H.M.S. Real Estate
Selling Office: Howard Hanna Real Estate Serv.
The data relating to real estate for sale on this website comes in part from the Broker Reciprocity program of the Dayton Area Board of Realtors® MLS IDX Database. Real estate listings from the Dayton Area Board of Realtors® MLS IDX Database held by brokerage firms other than KELLER WILLIAMS COMMUNITY PARTNERS are marked with the IDX logo and are provided by the Dayton Area Board of Realtors® MLS IDX Database. Information is provided for consumers' personal, non-commercial use and may not be used for any purpose other than to identify prospective properties consumers may be interested in. Copyright© 2026 Dayton Area Board of Realtors®

/u.realgeeks.media/miamivalleydreamhomes/dayton_realtors_don_cyndi.jpg)