


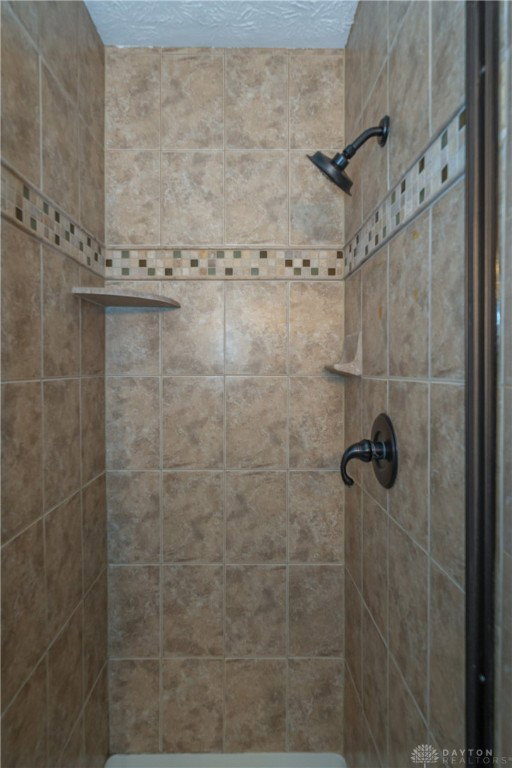


Welcome to this spacious 4-bedroom, 3-bath home with nearly 2,000 sq. ft. of finished living space. Perfectly set on a serene half-acre, the property offers a park-like setting with mature trees and landscaping, creating a private retreat right at home. A welcoming covered front porch provides shelter for guests and a statley first impression. Inside, the bright living room features a large picture window that fills the space with natural light and flows seamlessly into the dining area—perfect for gatherings around a full-sized family table. Patio doors open to an impressive two-story deck, ideal for grilling, relaxing after a long day, or taking the party outdoors. The kitchen is designed with the cook in mind, offering abundant counter space, ample cabinetry, a peninsula for casual seating, a custom tile backsplash, pantry cabinet, wine storage, and a double oven. Three well-appointed bedrooms are located on the main level, along with a full bath featuring a custom-tiled tub/shower combo and spacious vanity. The primary suite offers its own private bath with custom tile and glass doors, creating a comfortable retreat. White six-panel doors and trim throughout add a crisp, timeless touch. The lower level expands your living space with a family room, built-in storage, and a fireplace to cozy up to on a cool night. Sliding doors lead to a covered patio concrete pad and a 4-person HotSprings Spa hot tub for outdoor enjoyment. A versatile fourth room can serve as a guest bedroom, office, or hobby space. Additional third full bath. Outdoor living continues with a fire pit for fall nights, a storage shed, and plenty of room to enjoy. Additional features include a designated laundry/utility room and an oversized side-entry 2-car garage. Best of all—NO HOA! Fantastic location just minutes from The Greene, WPAFB, and Beavercreek schools. Updates include: Roof (2015), Furnace & A/C (2023), Water Heater & Softener (2024).
Courtesy of Tami Holmes and Tami Holmes Realty
Selling Office: Howard Hanna Real Estate Serv.
The data relating to real estate for sale on this website comes in part from the Broker Reciprocity program of the Dayton Area Board of Realtors® MLS IDX Database. Real estate listings from the Dayton Area Board of Realtors® MLS IDX Database held by brokerage firms other than KELLER WILLIAMS COMMUNITY PARTNERS are marked with the IDX logo and are provided by the Dayton Area Board of Realtors® MLS IDX Database. Information is provided for consumers' personal, non-commercial use and may not be used for any purpose other than to identify prospective properties consumers may be interested in. Copyright© 2026 Dayton Area Board of Realtors®

/u.realgeeks.media/miamivalleydreamhomes/dayton_realtors_don_cyndi.jpg)