


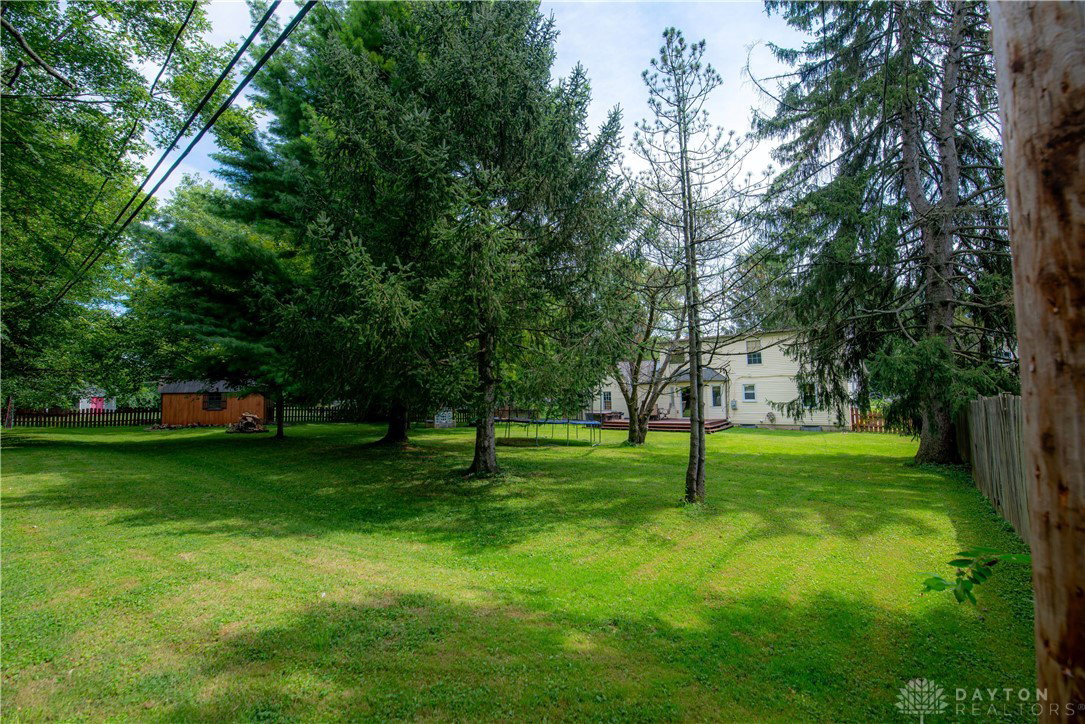

Welcome to your charming Beavercreek cape cod home with so many updates! This 3-bedroom, 2-bathroom home features 1,768 sq ft, with an additional 500 sq ft of entertainment space in the finished basement. New Roof was installed 9-2025! Newer furnace and gas tankless water heater installed 2020. The exterior of the home has excellent curb appeal with beautiful landscaping and an oversized front porch, perfect for enjoying summer mornings and evenings. The large fenced backyard offers another great outdoor space with a deck, hot tub (included!), and many mature trees for shade and privacy. A large 12’ X 16’ TrueBuilt barn with two lofts offers ample storage. Inside, the recently renovated main living space includes engineered hardwood floors and recessed dimmable lighting throughout. Additional kitchen updates include matte granite countertops, a touch sensor faucet, and KitchenAid appliances. A convenient large opening in the kitchen leads you directly to the cozy living room with a wood-burning stove and a new slate hearth. Other updates in the main living area include upgraded electrical wiring, new drywall, and added insulation, replacing the original plaster walls. The upstairs addition creates a private and expansive master bedroom filled with natural light, with windows surrounding the room, and includes an ensuite full bathroom. A unique find in Beavercreek! The room features brand new carpet, while the main level bedrooms include refinished original oak flooring. This well kept, move-in ready home is in Beavercreek City School District and within walking distance to Ritters, Old Scratch Pizza, Southern Ohio Brewery, Rotary Park, bike paths, and more!
Courtesy of Kathleen S Jackson and Howard Hanna Real Estate Serv
Selling Office: RE/MAX Victory + Affiliates.
The data relating to real estate for sale on this website comes in part from the Broker Reciprocity program of the Dayton Area Board of Realtors® MLS IDX Database. Real estate listings from the Dayton Area Board of Realtors® MLS IDX Database held by brokerage firms other than KELLER WILLIAMS COMMUNITY PARTNERS are marked with the IDX logo and are provided by the Dayton Area Board of Realtors® MLS IDX Database. Information is provided for consumers' personal, non-commercial use and may not be used for any purpose other than to identify prospective properties consumers may be interested in. Copyright© 2026 Dayton Area Board of Realtors®

/u.realgeeks.media/miamivalleydreamhomes/dayton_realtors_don_cyndi.jpg)