


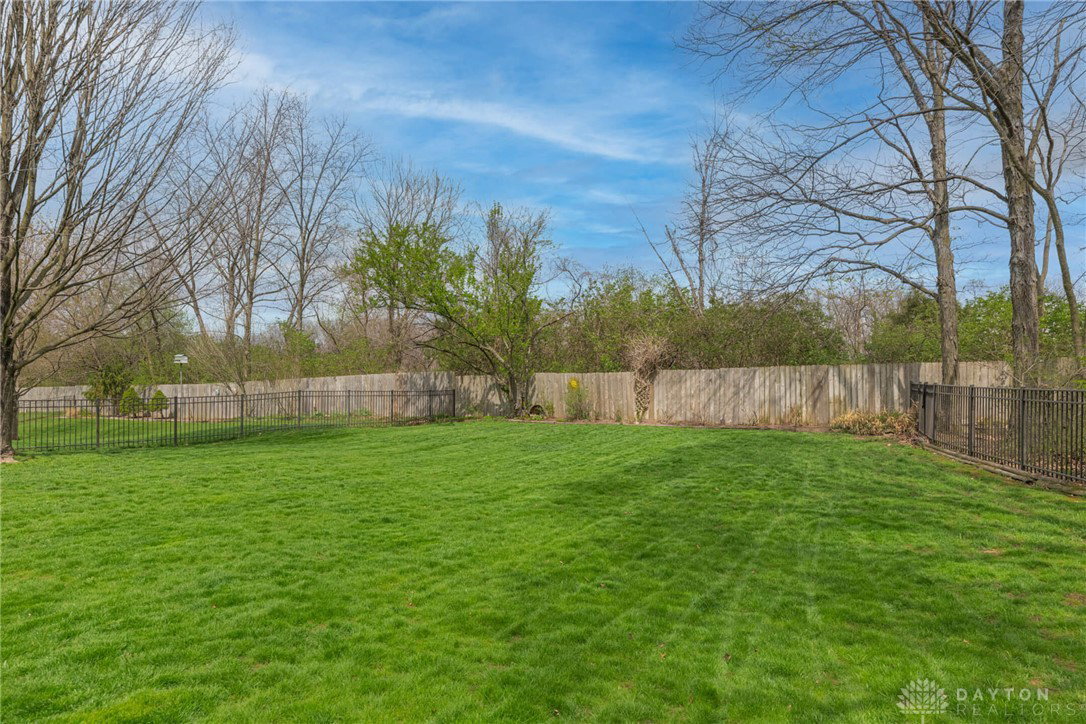


Beautiful 2 Story Home on Nearly Half an Acre in Beavercreek. Welcome to this move in ready 4 bedroom, 2.5 bath, 2 car garage home offering 2,673 sq. ft. of comfortable living space on a lush, nearly half acre fenced lot. An inviting open entry welcomes you into the formal living and dining rooms, both featuring gleaming wood floors that continue through the foyer and upstairs hallway. The spacious kitchen offers a large eat in area and opens seamlessly to the impressive family room, complete with a vaulted ceiling, skylights, gas fireplace, and walkout access to the paver patio, perfect for entertaining or relaxing while enjoying the beautifully landscaped fenced backyard. A convenient first floor laundry room and half bath add to the functional layout. Upstairs, you’ll find four generous bedrooms and two full baths. The primary suite features wood flooring, a walk-in closet, an ensuite bath with a double vanity, a soaking tub, and a beautifully updated walk in shower. This well maintained home is truly move in ready and ideally located close to schools, shopping, parks, and major conveniences. Don’t miss this excellent opportunity in a highly desirable Beavercreek neighborhood!
Courtesy of Julee Terilli and BHHS Professional Realty
Selling Office: Howard Hanna Real Estate Serv.
The data relating to real estate for sale on this website comes in part from the Broker Reciprocity program of the Dayton Area Board of Realtors® MLS IDX Database. Real estate listings from the Dayton Area Board of Realtors® MLS IDX Database held by brokerage firms other than KELLER WILLIAMS COMMUNITY PARTNERS are marked with the IDX logo and are provided by the Dayton Area Board of Realtors® MLS IDX Database. Information is provided for consumers' personal, non-commercial use and may not be used for any purpose other than to identify prospective properties consumers may be interested in. Copyright© 2026 Dayton Area Board of Realtors®

/u.realgeeks.media/miamivalleydreamhomes/dayton_realtors_don_cyndi.jpg)