


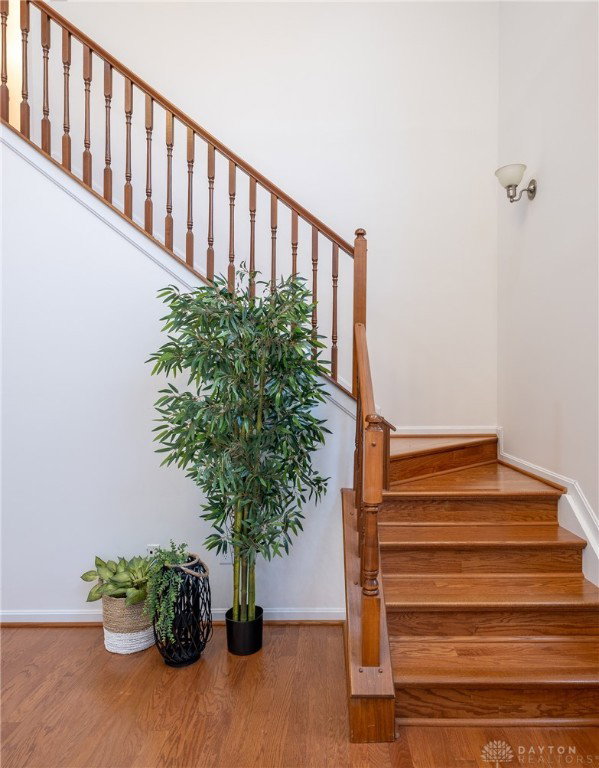


Meticulously maintained, this spacious Stonegate home offers ample living space in a prime Beavercreek location! From the driveway, a paver walk leads the way to the rocker-ready front porch! Once inside, you’ll appreciate the engineered hardwood floors in both the formal living and dining rooms. Sure to be your favorite hangout, a grand, two-story great room boasts a wall of windows and gas fireplace! The family chef will love the kitchen featuring a custom tile backsplash, stainless appliances, granite counters, island, large pantry with custom shelving, and a sunny breakfast area. Head up the attractive rear staircase to the bedrooms, including a primary suite with dual-sink vanity, soaking tub, shower, and generous walk-in closet! Three additional bedrooms with new carpet, a convenient laundry room, and full bath complete the level. Downstairs, the finished basement offers a large rec space, separate media room/office, and a third full bath! Not to be forgotten, the garage floor has a fresh epoxy finish with a lifetime warranty. Out back, no expense was spared on the paver patio with stone path leading to a Zen seating area surrounded by trees! Just minutes from The Greene, I-675, and US 35!
Courtesy of Rhonda Chambal and Irongate Inc.
Selling Office: Streetlight Realty LLC.
The data relating to real estate for sale on this website comes in part from the Broker Reciprocity program of the Dayton Area Board of Realtors® MLS IDX Database. Real estate listings from the Dayton Area Board of Realtors® MLS IDX Database held by brokerage firms other than KELLER WILLIAMS COMMUNITY PARTNERS are marked with the IDX logo and are provided by the Dayton Area Board of Realtors® MLS IDX Database. Information is provided for consumers' personal, non-commercial use and may not be used for any purpose other than to identify prospective properties consumers may be interested in. Copyright© 2026 Dayton Area Board of Realtors®

/u.realgeeks.media/miamivalleydreamhomes/dayton_realtors_don_cyndi.jpg)