


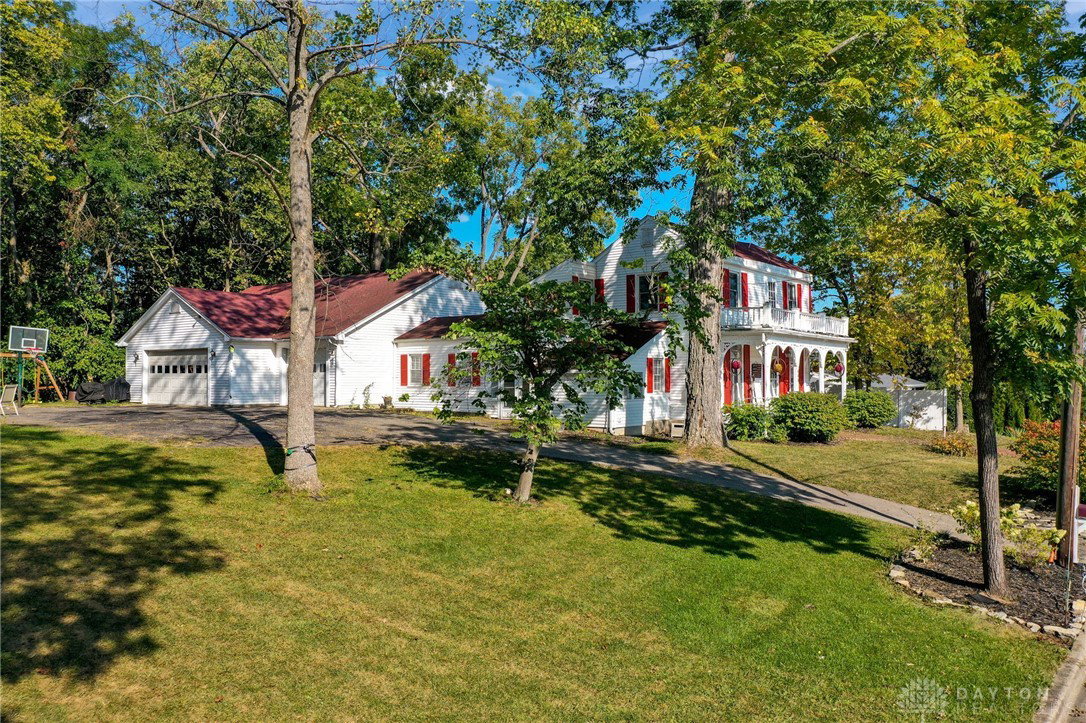


Now is your chance to own a true piece of historic charm in the heart of Waynesville! This beautiful nearly 3,000 sq ft two-story home offers the perfect blend of character, comfort, and convenience. Step inside and fall in love with the spacious first-floor master suite, complete with a walk-in closet, jacuzzi tub, and private access to a serene screened-in porch. A dedicated home office with an attached half bath makes working from home a breeze. Upstairs, you’ll find two generously sized bedrooms and a full bath. The heart of the home is the open-concept kitchen and living area, highlighted by a stunning stone gas fireplace accent wall. Enjoy meals and gatherings in the bright dining room, which flows into a spacious front entry facing the original Waynesville schoolhouse—a beautiful nod to the community’s history. Other highlights include: 2025 furnace, a 3-car garage, large entryway, and a picturesque setting at the top of a hill on a quiet dead-end road with your own private woods sitting on over an acre lot right in the heart of Waynesville. It’s just blocks from downtown, where you can shop and stroll through the town’s famous antique shops, and only minutes from Waynesville Schools. Don’t miss your chance to experience all this home and the historic village of Waynesville have to offer!
Courtesy of Myles Greely and Keller Williams Community Part
Selling Office: Keller Williams Community Part.
The data relating to real estate for sale on this website comes in part from the Broker Reciprocity program of the Dayton Area Board of Realtors® MLS IDX Database. Real estate listings from the Dayton Area Board of Realtors® MLS IDX Database held by brokerage firms other than KELLER WILLIAMS COMMUNITY PARTNERS are marked with the IDX logo and are provided by the Dayton Area Board of Realtors® MLS IDX Database. Information is provided for consumers' personal, non-commercial use and may not be used for any purpose other than to identify prospective properties consumers may be interested in. Copyright© 2026 Dayton Area Board of Realtors®

/u.realgeeks.media/miamivalleydreamhomes/dayton_realtors_don_cyndi.jpg)