


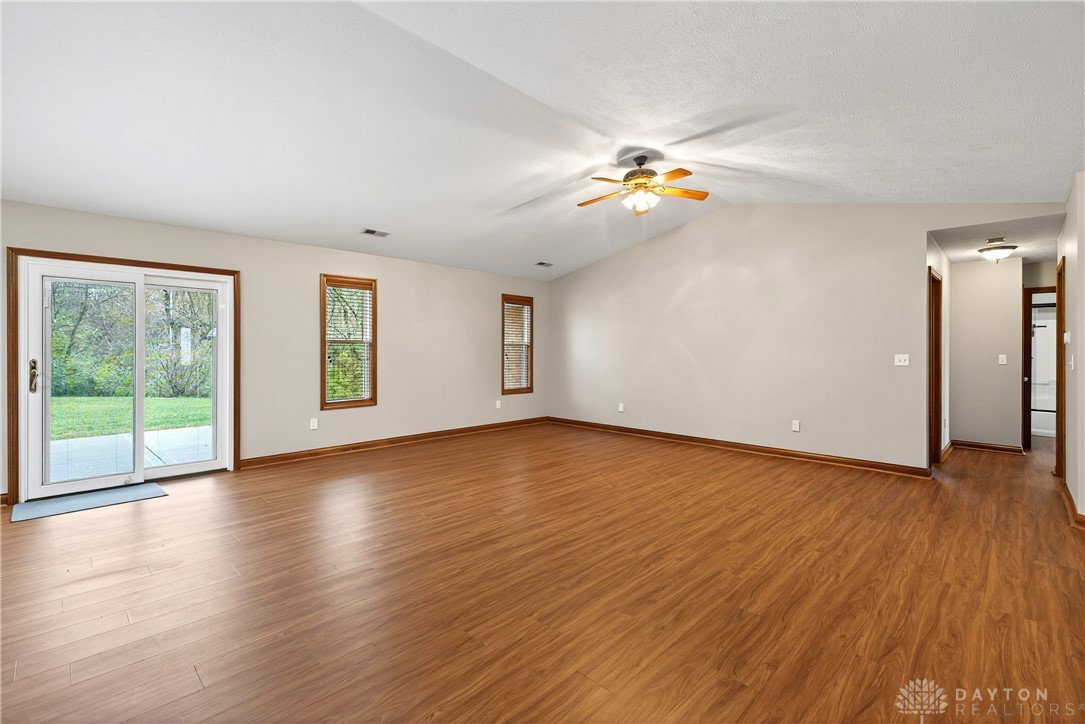


This home is perfection! Updates are endless. Perched on hill of privacy, blacktop driveway leads to brick ranch home & 32x60 barn. Entry with plank flooring is carried into living room, kitchen & hall. Living room is expansive, dining area with view of backyard & access to patio. The kitchen boasts granite counters, tile back splash, new SS appliances, new cabinet hardware & sold wood cabinets. Laundry room & garage are easy access just off kitchen. All bedrooms have newer carpet, custom blinds, hall bath updated with granite, new toilet & bath with glass shower doors. The primary suite offers walk in closet & roomy attached bath with tile shower w/ fold down seat, granite counter w/ undermount sink, new toilet, lighting & mirror. Garage has epoxy coated floor, generator station & storage shelves. Shed with ele at rear of property. Your dream barn awaits! Two 16x10 insulated overhead doors with openers, propane heater, wood stove, 220 Ele & loft. Other updates include Roof 16, HVAC 20, Windows 21, Appliance 23, flooring, bath & kitchen updated 23, barn heater 23. Close to Caesar Creek State Park, Waynesville Schools. Occupancy at closing, pride in ownership shows, this home is move in ready!
Courtesy of Jamie Gabbard and Comey & Shepherd REALTORS
Selling Office: Glasshouse Realty Group.
The data relating to real estate for sale on this website comes in part from the Broker Reciprocity program of the Dayton Area Board of Realtors® MLS IDX Database. Real estate listings from the Dayton Area Board of Realtors® MLS IDX Database held by brokerage firms other than KELLER WILLIAMS COMMUNITY PARTNERS are marked with the IDX logo and are provided by the Dayton Area Board of Realtors® MLS IDX Database. Information is provided for consumers' personal, non-commercial use and may not be used for any purpose other than to identify prospective properties consumers may be interested in. Copyright© 2026 Dayton Area Board of Realtors®

/u.realgeeks.media/miamivalleydreamhomes/dayton_realtors_don_cyndi.jpg)