


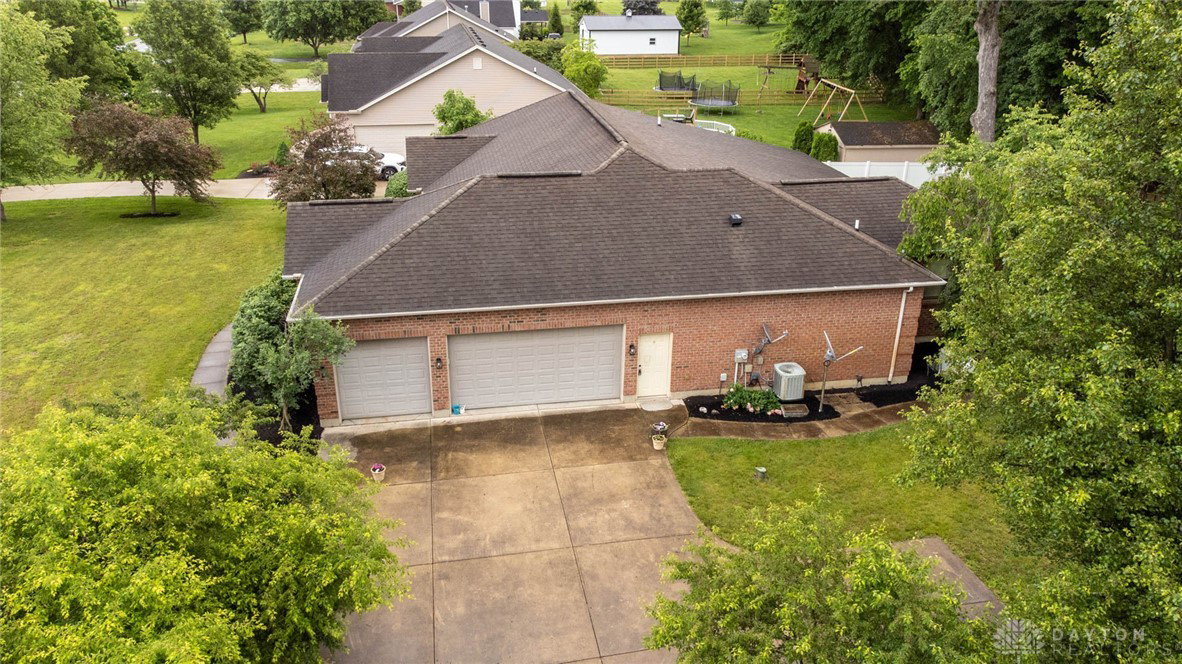


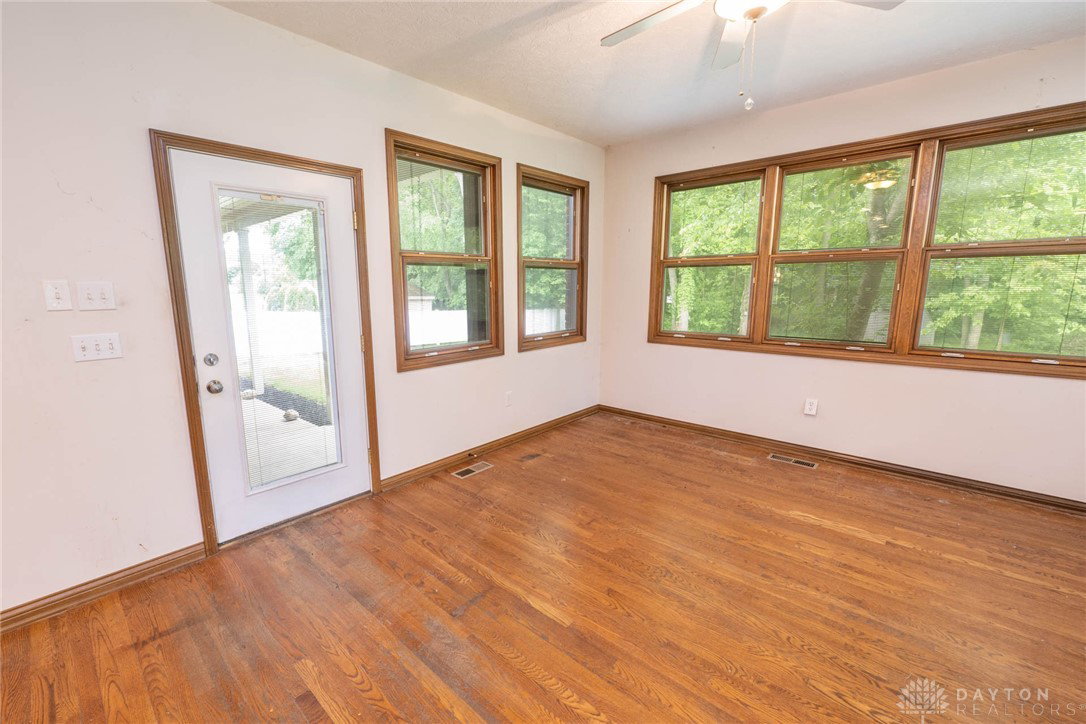


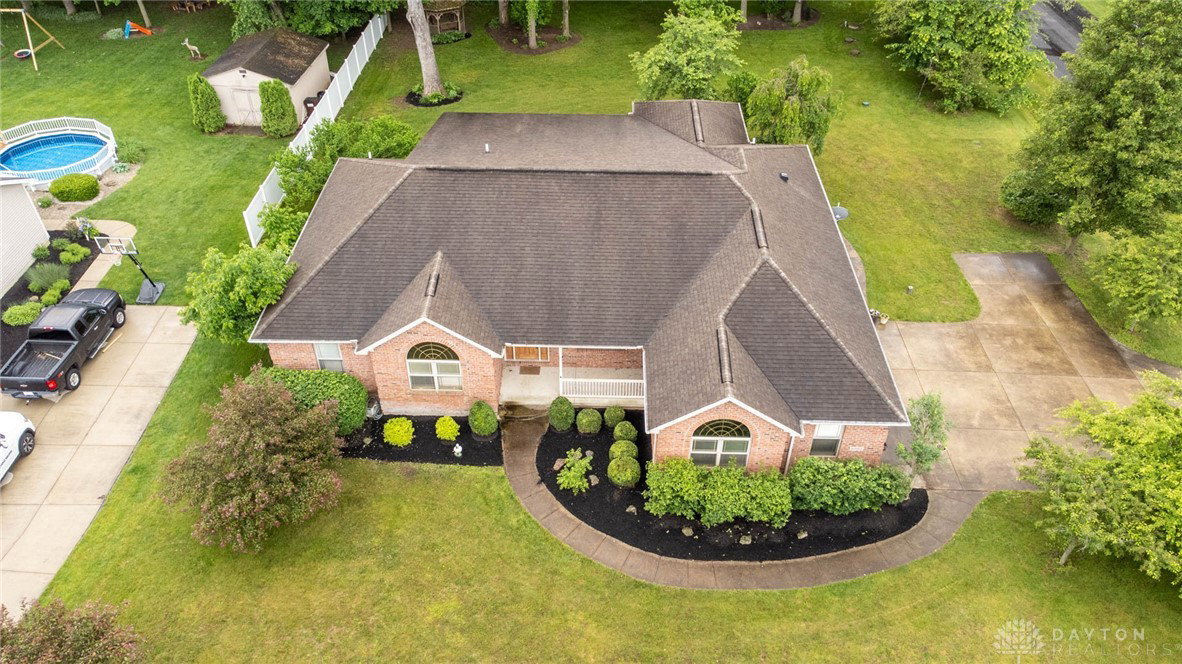


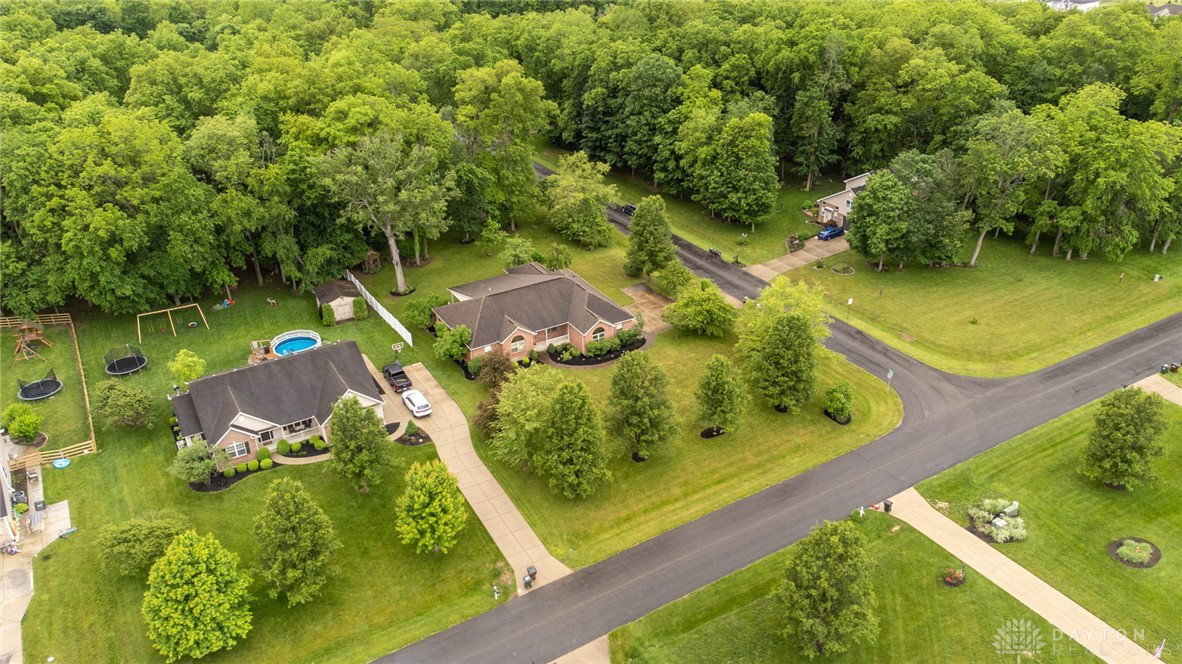


Welcome home! This stunning 3 bedroom, 3.5 bath custom built Ellis home boasting 2,297 sq. ft. with a full finished basement and a 3 car garage nestled on 1.131 acres is awaiting its new owners. As you walk in you're greeted by beautiful hardwood floors. As you step into your entry room you will find an open concept floor plan with a spacious dining room to your right. To your left is a large coat closet and entrance to your basement. Go through the entry room into your family room complete with a tray ceiling & a gas fireplace. Head through your family room and enter your chef's kitchen complete with an island with bar stool seating, SS appliances, plenty of cabinets, ample countertop space, & a large pantry. Off of your kitchen is a nice eat in area and a spacious breakfast room. Leaving the kitchen and heading towards the garage is your large laundry room and a half bath. Going back through the family room & down the bedroom hallway are two spare bedrooms, a full bath, and your primary oasis complete with a full en-suite and a walk-in closet. Heading downstairs to your full finished basement you will find a possible 4th bedroom to your left complete with a Jack & Jill en-suite and a large walk in closet. Going through the closet and open the door to find a hidden safe room for the wild Ohio weather. Coming back out of the bedroom and into your spacious basement living room you will find a wet bar area for all of your entertaining. Off of the wet bar area is a small rec room area which will be great for a pool table. To your right is the other access to your full bathroom. Going past your bar area set your eyes on a spacious work out room and your mechanical room. Once inside your mechanical room you will notice the loads of storage space this room offers. Heading back up stairs and out to your rear yard to include a 30x15 covered patio, a storage shed, and a gazebo for relaxing. The home also features a 20KW Generac generator. Make this home yours today!
Courtesy of Marc Broomhall and Howard Hanna Real Estate Serv
Selling Office: Coldwell Banker Heritage.
The data relating to real estate for sale on this website comes in part from the Broker Reciprocity program of the Dayton Area Board of Realtors® MLS IDX Database. Real estate listings from the Dayton Area Board of Realtors® MLS IDX Database held by brokerage firms other than KELLER WILLIAMS COMMUNITY PARTNERS are marked with the IDX logo and are provided by the Dayton Area Board of Realtors® MLS IDX Database. Information is provided for consumers' personal, non-commercial use and may not be used for any purpose other than to identify prospective properties consumers may be interested in. Copyright© 2026 Dayton Area Board of Realtors®

/u.realgeeks.media/miamivalleydreamhomes/dayton_realtors_don_cyndi.jpg)