


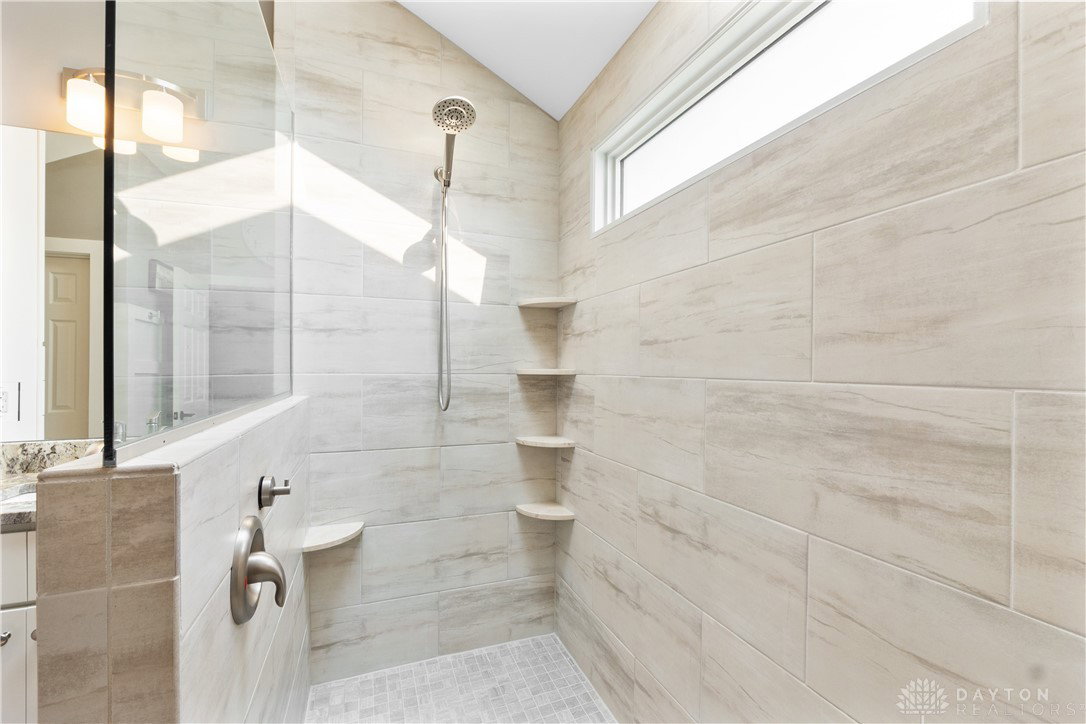


Welcome Home to This Charming Waynesville Retreat! She’s a beauty—inside and out! Nestled on 2.1 acres in the desirable northwest corner of Waynesville, this impeccably maintained two-story home blends timeless charm with modern convenience. Enjoy peaceful country living just minutes from the city—only 6 miles to I-675/Miami Valley South, 8 miles to Austin Landing/I-75, and 3 miles to scenic Bill Yeck or Sugarcreek Reserve Park. From the moment you arrive, the stunning curb appeal makes a lasting impression. Inside, the main level offers a spacious dining room, an eat-in kitchen with granite countertops, a walk-in pantry, and all appliances included. The inviting family room features a beautiful wood-burning fireplace—perfect for cozy evenings. A full bathroom and a versatile flex room (ideal for a home office or fifth bedroom) complete the main floor. Upstairs, you’ll find four generously sized bedrooms and a convenient second-floor laundry room. The primary suite is a true retreat, boasting a fully remodeled en-suite bath that’s absolutely stunning. The finished basement expands your living space with a second family room, pool table area, workout room, a fourth full bathroom, and ample storage. Step outside and unwind in your own private oasis. Enjoy the large deck, a paver patio with firepit, and a serene, tree-lined yard—ideal for entertaining or quiet evenings under the stars. The 24x32 pole barn offers even more versatility, complete with 220V electric service. Full of Cape Cod charm and perfectly situated in a prime location, no HOA, this home has it all—space, style, and setting. Don’t miss your chance—schedule your showing today! (Fireplace and chimney are in good working order but not warranted.).
Courtesy of Jennifer Seaquist and RE/MAX Victory + Affiliates
Selling Office: Keller Williams Advisors Rlty.
The data relating to real estate for sale on this website comes in part from the Broker Reciprocity program of the Dayton Area Board of Realtors® MLS IDX Database. Real estate listings from the Dayton Area Board of Realtors® MLS IDX Database held by brokerage firms other than KELLER WILLIAMS COMMUNITY PARTNERS are marked with the IDX logo and are provided by the Dayton Area Board of Realtors® MLS IDX Database. Information is provided for consumers' personal, non-commercial use and may not be used for any purpose other than to identify prospective properties consumers may be interested in. Copyright© 2026 Dayton Area Board of Realtors®

/u.realgeeks.media/miamivalleydreamhomes/dayton_realtors_don_cyndi.jpg)