


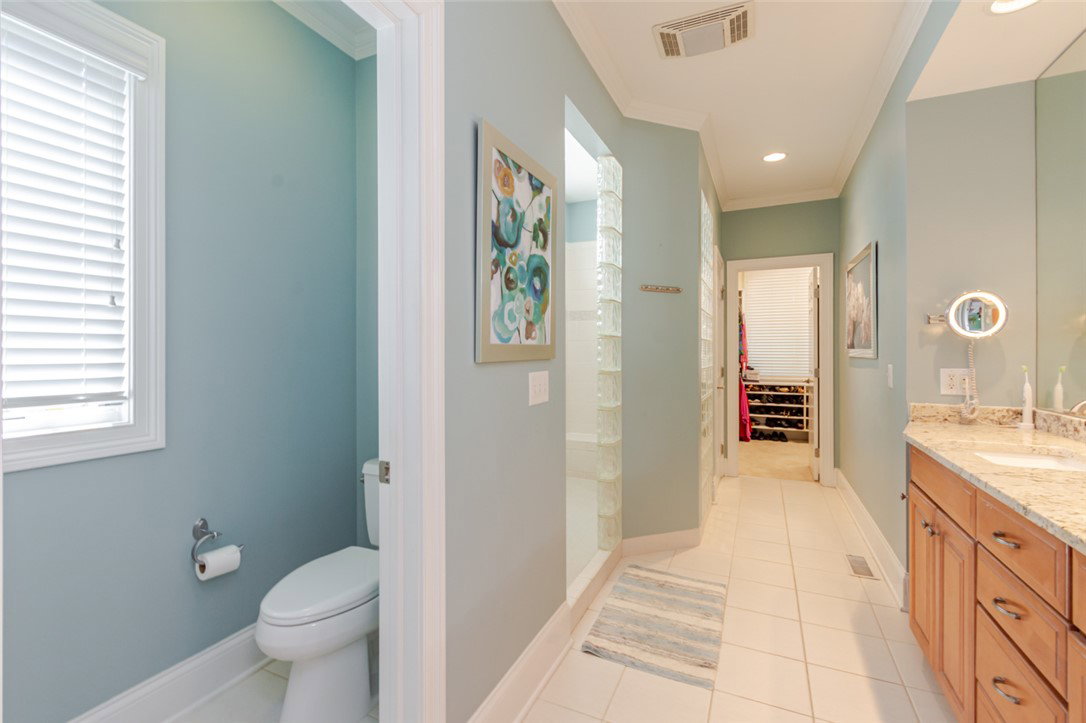


Exceptional Bob Rhoads custom 4-bedroom, 3 bath brick ranch with a finished walk-out lower level, ideally positioned on a private, tree-lined golf course lot in prestigious Yankee Trace. From the moment you step inside, your attention is immediately drawn through soaring spaces and a wall of windows to the beautifully landscaped backyard. Rich hardwood floors, impressive ceilings, and light-filled rooms set the tone for this timeless custom home. The dramatic Living Room showcases a cathedral ceiling, custom built-in bookcases, and an expansive wall of windows overlooking the lush landscape. The open Dining Room is perfect for entertaining, while the custom Kitchen features a granite center island, Corian countertops, abundant cabinetry, and flows naturally into the main living areas. The spacious first-floor Primary Suite offers a large walk-in closet and an updated bath with a custom tile walk-in shower. Outdoor living is equally inviting with a screened porch, expansive deck, and professionally designed outdoor spaces that provide remarkable privacy, making it easy to forget you're overlooking the Yankee Trace Golf Course. The finished walk-out lower level nearly doubles your living space, offering an inviting Family Room with a fireplace and wet bar, a private guest bedroom and full bath, plus flexible areas for media, recreation, hobbies, fitness, or a home office and direct access to the patio and backyard, along with abundant storage throughout. New Roof 2020. Located in one of Centerville's premier communities, residents enjoy championship golf, pools, tennis, walking trails, clubhouse amenities, and an exceptional lifestyle.
Courtesy of Andrew Gaydosh and eXp Realty
Selling Office: Keller Williams Advisors Rlty.
The data relating to real estate for sale on this website comes in part from the Broker Reciprocity program of the Dayton Area Board of Realtors® MLS IDX Database. Real estate listings from the Dayton Area Board of Realtors® MLS IDX Database held by brokerage firms other than KELLER WILLIAMS COMMUNITY PARTNERS are marked with the IDX logo and are provided by the Dayton Area Board of Realtors® MLS IDX Database. Information is provided for consumers' personal, non-commercial use and may not be used for any purpose other than to identify prospective properties consumers may be interested in. Copyright© 2026 Dayton Area Board of Realtors®

/u.realgeeks.media/miamivalleydreamhomes/dayton_realtors_don_cyndi.jpg)