


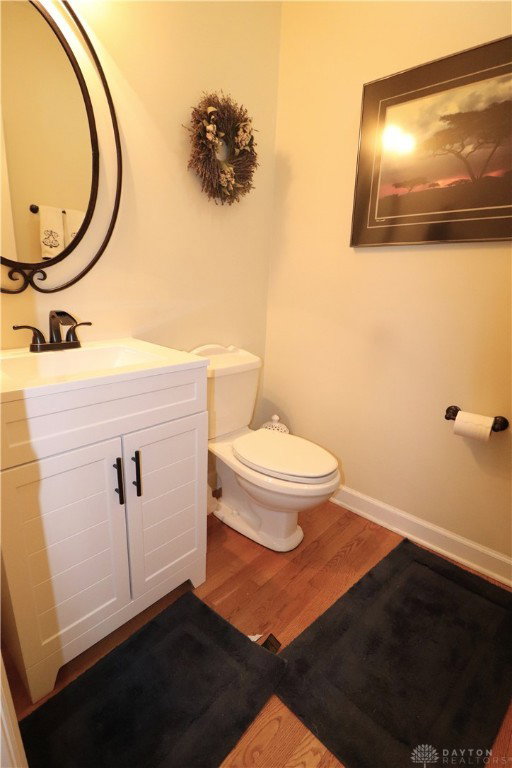


This is the one you have been waiting for. A once in a lifetime opportunity to buy the dream home you have always wanted. Located toward the end of a cul-de-sac, there is very little street traffic to contend with. This massive home sits on 1.5 acres and most of it is back yard because the land is pie shaped. The huge back yard boasts multiple features including an in-ground pool with entertaining area around it for lounging, small pond with a waterfall, garden, fruit trees, and there is a deck with a large patio underneath it, making it two tier entertaining. This would definitely be the house where family and friends all come over for get togethers. The inside of the house was all remodeled a few years back and is ready for you to move in and enjoy. The owner’s bedroom suite is on the first floor and there are two bedrooms and an office on the second floor. The office could easily be converted to a 5th bedroom if you needed it. The walkout basement features a massive 4th bedroom, a second kitchen, its own bathroom, family room, and a rec room that could be two more bedrooms or a great theater room, or ping pong/billiards area. The basement is set up to where it could be a mother-in-law suite or teenager suite since it is like its own house and there is a walkway from the front that leads to the walkout basement door. There is also a 3 car side attached garage as well as an 880 sqft heated workshop including the loft storage area. The whole building has a stone exterior and it is just a few steps away from the house. So if you need a hobby room or a workshop, get out a pen for your offer because there is so much to love about this home, once you see, you will want to buy it. Houses like this are rarely available. Centerville address but Waynesville Schools. Click the virtual media tab to see the HD Narrated Video and then call for your private showing today.
Courtesy of Jonathan H Murray and Howard Hanna Real Estate Serv
Selling Office: Keller Williams Advisors Rlty.
The data relating to real estate for sale on this website comes in part from the Broker Reciprocity program of the Dayton Area Board of Realtors® MLS IDX Database. Real estate listings from the Dayton Area Board of Realtors® MLS IDX Database held by brokerage firms other than KELLER WILLIAMS COMMUNITY PARTNERS are marked with the IDX logo and are provided by the Dayton Area Board of Realtors® MLS IDX Database. Information is provided for consumers' personal, non-commercial use and may not be used for any purpose other than to identify prospective properties consumers may be interested in. Copyright© 2026 Dayton Area Board of Realtors®

/u.realgeeks.media/miamivalleydreamhomes/dayton_realtors_don_cyndi.jpg)