


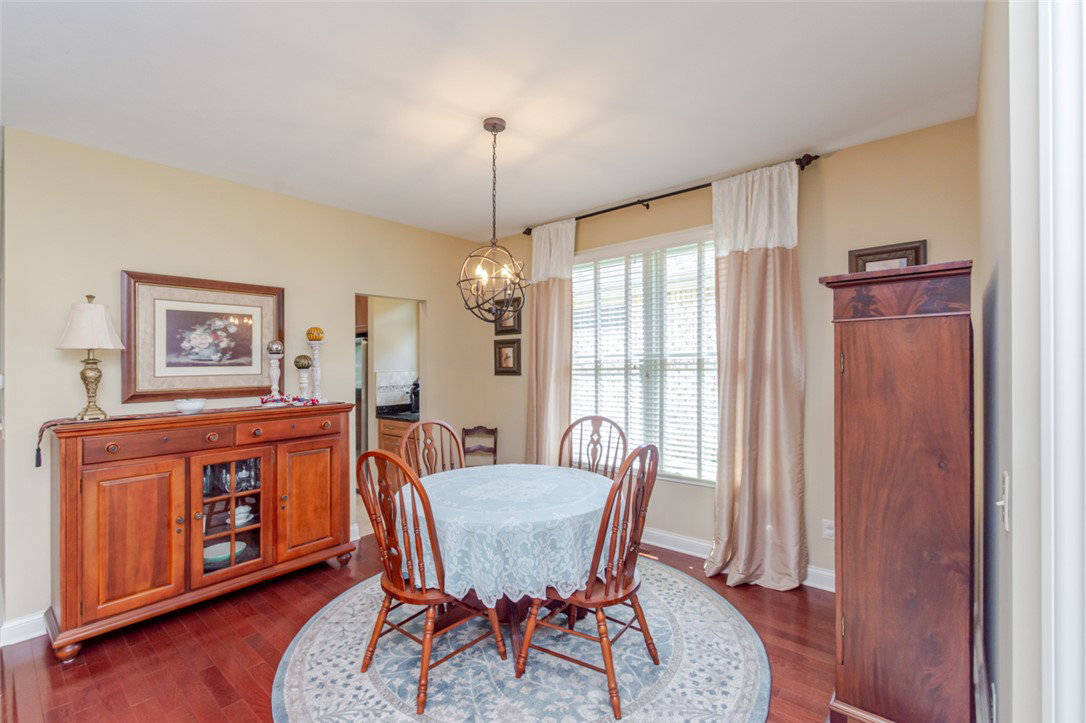


Experience gracious living in this beautifully designed 3-bedroom, 3-bath home in desirable Yankee Trace. Nearly 3,300 sq. ft. of finished living space offers an abundance of natural light, soaring ceilings, and an open, spacious layout. Tile flooring welcomes you into the entry, while hardwood floors extend through the office, DR, and living room. The inviting living room features a cathedral ceiling and gas fireplace and opens to the kitchen with custom cabinetry, granite countertops, breakfast bar, and spacious pantry. A bright breakfast nook leads to the screened balcony, creating a wonderful spot to relax. The main-level primary suite features a generous walk-in closet and beautiful ensuite with custom tile, walk-in shower, and double vanities. The walkout lower level adds a large family room with wet bar, guest bedroom, full bath, and 13x13 flex room currently used as a gym. A lower-level patio provides additional outdoor space. Newer roof (2025), furnace (2022), AC (2019), abundant storage, and attached 2-car garage. Enjoy all that Yankee Trace offers, including golf, walking trails, 2 pools, clubhouse, playgrounds, tennis courts, and lawn care included with the HOA.
Courtesy of Andrew Gaydosh and eXp Realty
Selling Office: Reign Realty.
The data relating to real estate for sale on this website comes in part from the Broker Reciprocity program of the Dayton Area Board of Realtors® MLS IDX Database. Real estate listings from the Dayton Area Board of Realtors® MLS IDX Database held by brokerage firms other than KELLER WILLIAMS COMMUNITY PARTNERS are marked with the IDX logo and are provided by the Dayton Area Board of Realtors® MLS IDX Database. Information is provided for consumers' personal, non-commercial use and may not be used for any purpose other than to identify prospective properties consumers may be interested in. Copyright© 2026 Dayton Area Board of Realtors®

/u.realgeeks.media/miamivalleydreamhomes/dayton_realtors_don_cyndi.jpg)