


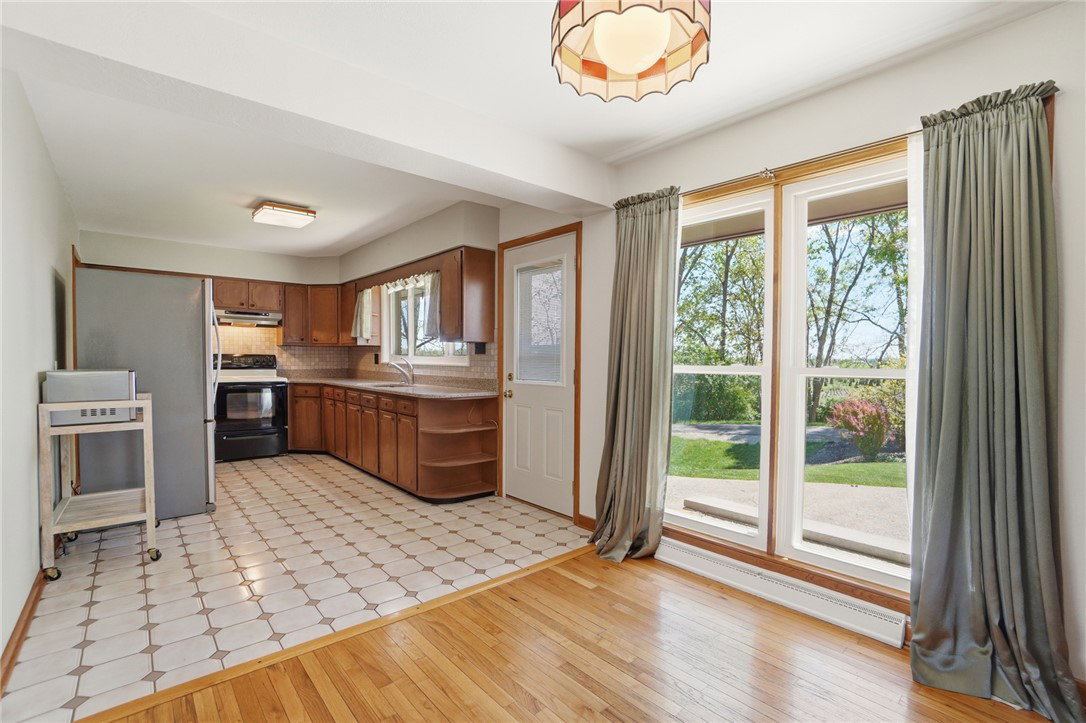


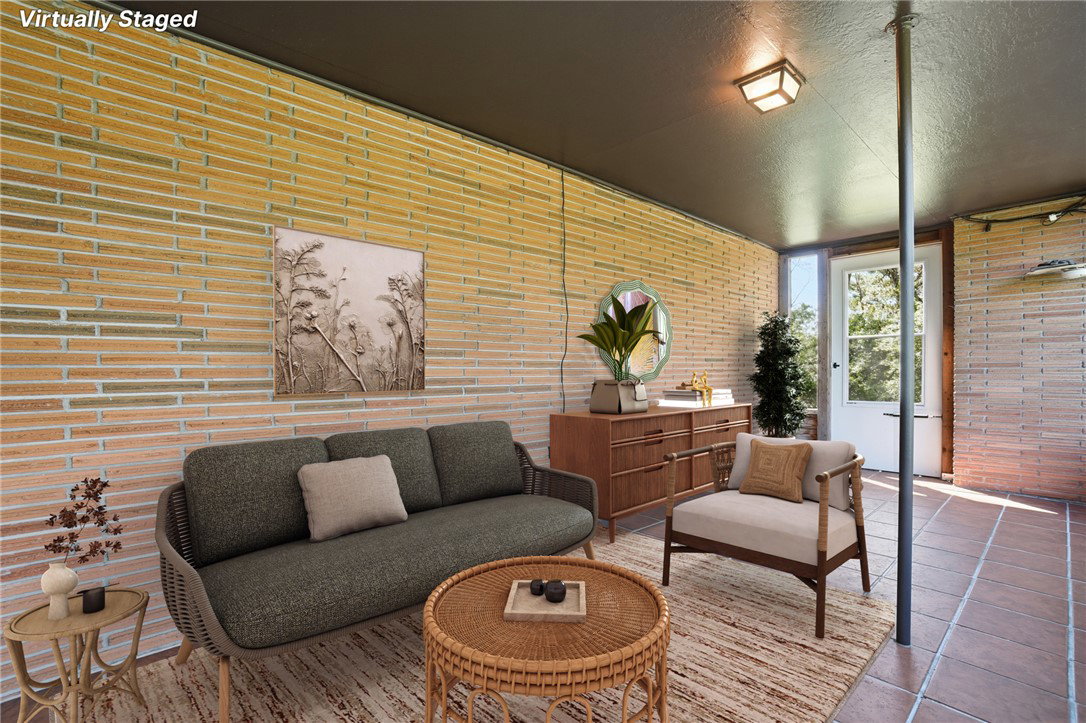


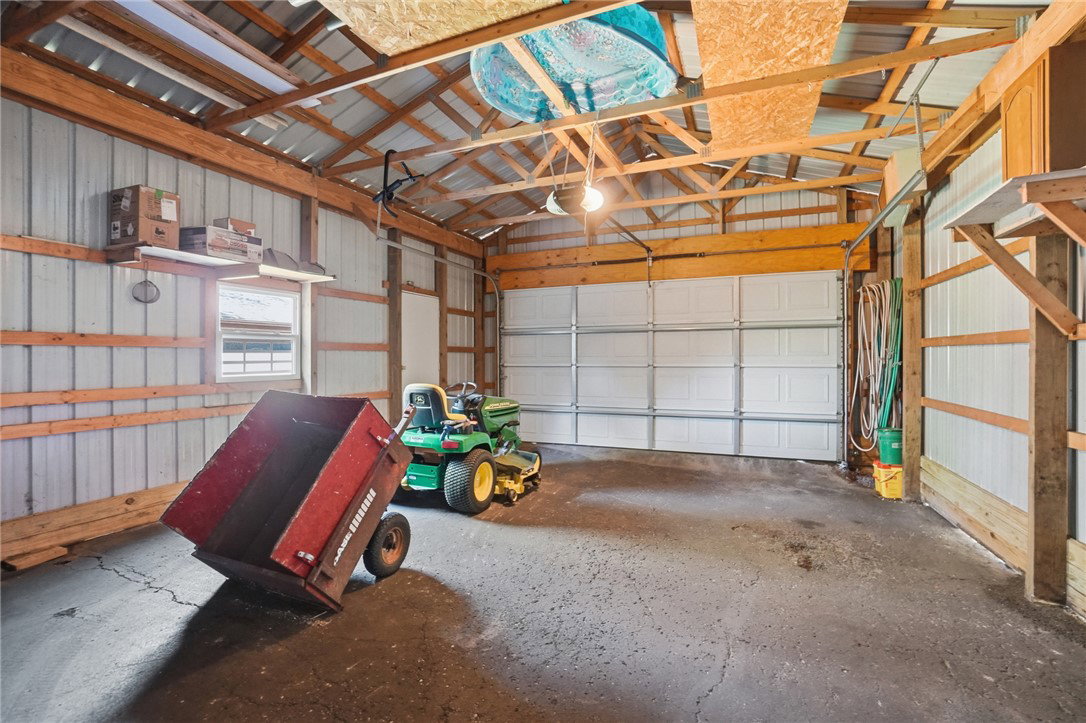


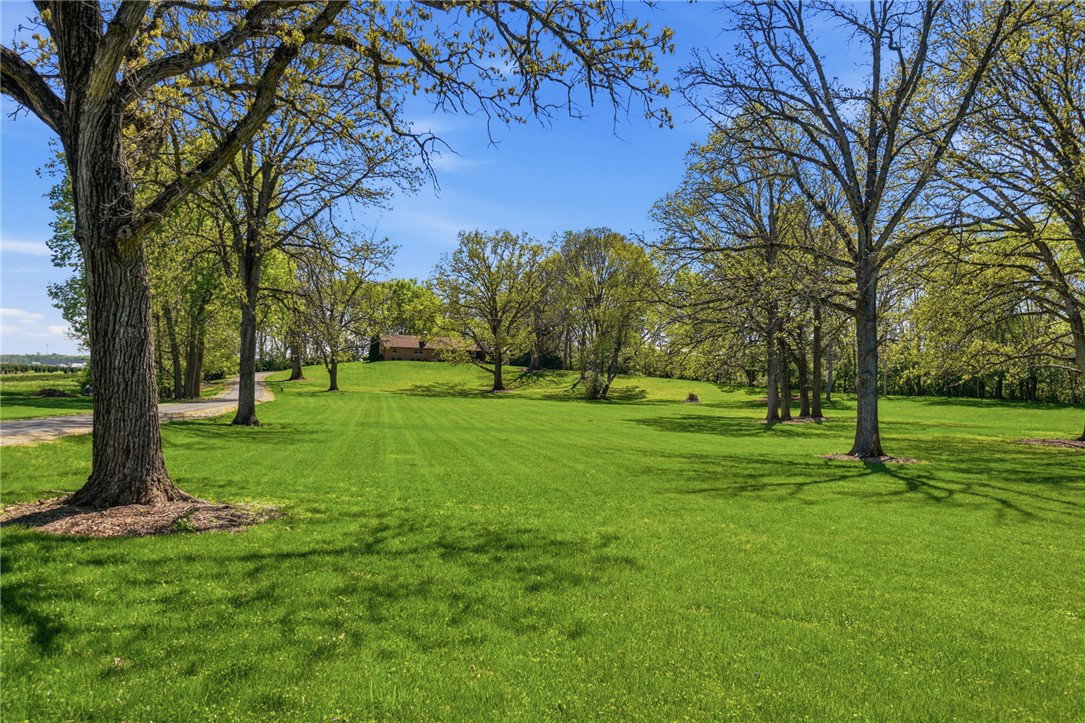


Nestled on just over 4 private acres, this well-maintained brick ranch offers a rare opportunity in an area where homes seldom come available. With no rear neighbors and a peaceful, secluded setting, this property provides the perfect balance of privacy and comfort. The home features 3 bedrooms and 2 fully updated bathrooms, along with a spacious layout highlighted by hardwood floors in many rooms. Enjoy your morning coffee or unwind in the evening on the screened-in front porch overlooking the scenic front acreage. Inside, you’ll find two fireplaces, including one equipped with a woodburning insert (2020) and stainless steel liner—ideal for cozy, efficient heating. The home is solidly built with a poured foundation, 8-inch thick walls, and 2x6 roof rafters on 16-inch centers, reflecting quality construction throughout. Major updates have already been taken care of, including a new roof in 2023 with a transferable warranty, as well as a water heater, pressure tank, water softener, and iron filter—all replaced in 2020. Additional improvements include the garage floor (2011), driveway (2010, resealed in 2019), and a pole barn added in 2009 for extra storage or workspace. Thoughtful features designed to make everyday living easier include gutter guards, downspouts routed away from the foundation, extensive furnace and A/C maintenance records, annual pest inspections, dusk-to-dawn exterior lighting, and pre-installed mounts for security cameras. Custom window well covers and an attic-mounted over-the-air antenna with outlets in three rooms add even more convenience. This is a rare chance to own a solid, thoughtfully updated home in a highly desirable and private setting. (Includes 2 parcels: 0150500034300001 and 0150500034102014)
Courtesy of Beth Schaefer and Coldwell Banker Heritage
Selling Office: Howard Hanna Real Estate Serv.
The data relating to real estate for sale on this website comes in part from the Broker Reciprocity program of the Dayton Area Board of Realtors® MLS IDX Database. Real estate listings from the Dayton Area Board of Realtors® MLS IDX Database held by brokerage firms other than KELLER WILLIAMS COMMUNITY PARTNERS are marked with the IDX logo and are provided by the Dayton Area Board of Realtors® MLS IDX Database. Information is provided for consumers' personal, non-commercial use and may not be used for any purpose other than to identify prospective properties consumers may be interested in. Copyright© 2026 Dayton Area Board of Realtors®

/u.realgeeks.media/miamivalleydreamhomes/dayton_realtors_don_cyndi.jpg)