


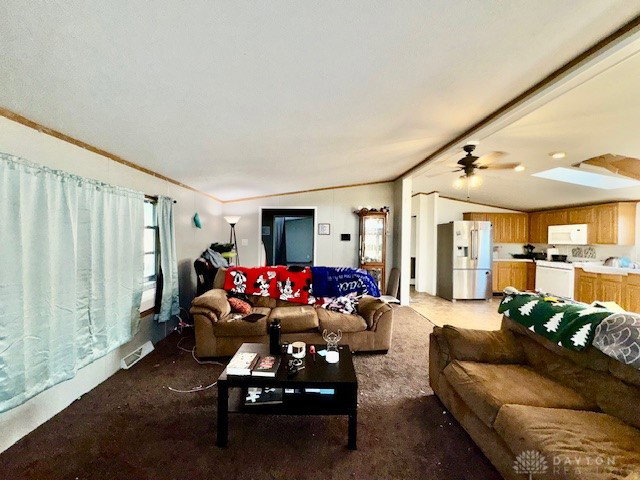


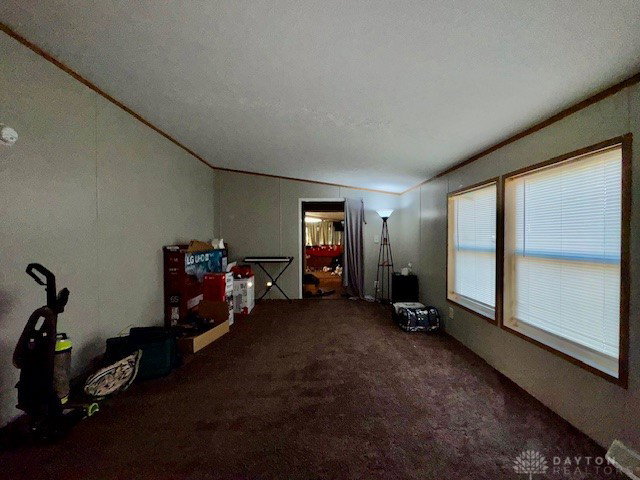


Attention weekend warriors! This 2001 built “Skyline” double wide is loaded with extras and is ready for a moderate refresh to bring it back to model quality. You’ll love the open concept w/3 Bedrooms, 2 baths, formal living and family rooms and nearly 1,800 SQFT! Designer details include cathedral ceilings, skylights, walls of windows and a deluxe owners retreat w/walk in closet and deluxe bath w/freestanding shower and a garden soaker tub. The kitchen is completely open to the living areas and offers skylights, Oak cabinets, built in appliances and a walk in pantry. A dedicated laundry room stems from the kitchen and provides access to the side yard. Low maintenance vinyl exterior offers a new roof added in 2020. Outdoor features continue with private double drive parking, a large shaded deck and bonus storage shed for ease in storing lawn equipment. Efficiency is key with 2 X 6 perimeter walls and an upgraded insulation package. This home is being sold strictly as is / where is and will require a deep cleaning, carpeting and minor interior repair. Monthly Lot Rent is $740. Smooth out the rough edges to discover affordable, contemporary living in popular Oakwood Village where residents enjoy resort style amenities to include a community pool, basketball courts, playground and clubhouse.
Courtesy of Jeffrey T Roberts and RE/MAX Alliance Realty
Selling Office: RE/MAX Alliance Realty.
The data relating to real estate for sale on this website comes in part from the Broker Reciprocity program of the Dayton Area Board of Realtors® MLS IDX Database. Real estate listings from the Dayton Area Board of Realtors® MLS IDX Database held by brokerage firms other than KELLER WILLIAMS COMMUNITY PARTNERS are marked with the IDX logo and are provided by the Dayton Area Board of Realtors® MLS IDX Database. Information is provided for consumers' personal, non-commercial use and may not be used for any purpose other than to identify prospective properties consumers may be interested in. Copyright© 2026 Dayton Area Board of Realtors®

/u.realgeeks.media/miamivalleydreamhomes/dayton_realtors_don_cyndi.jpg)