


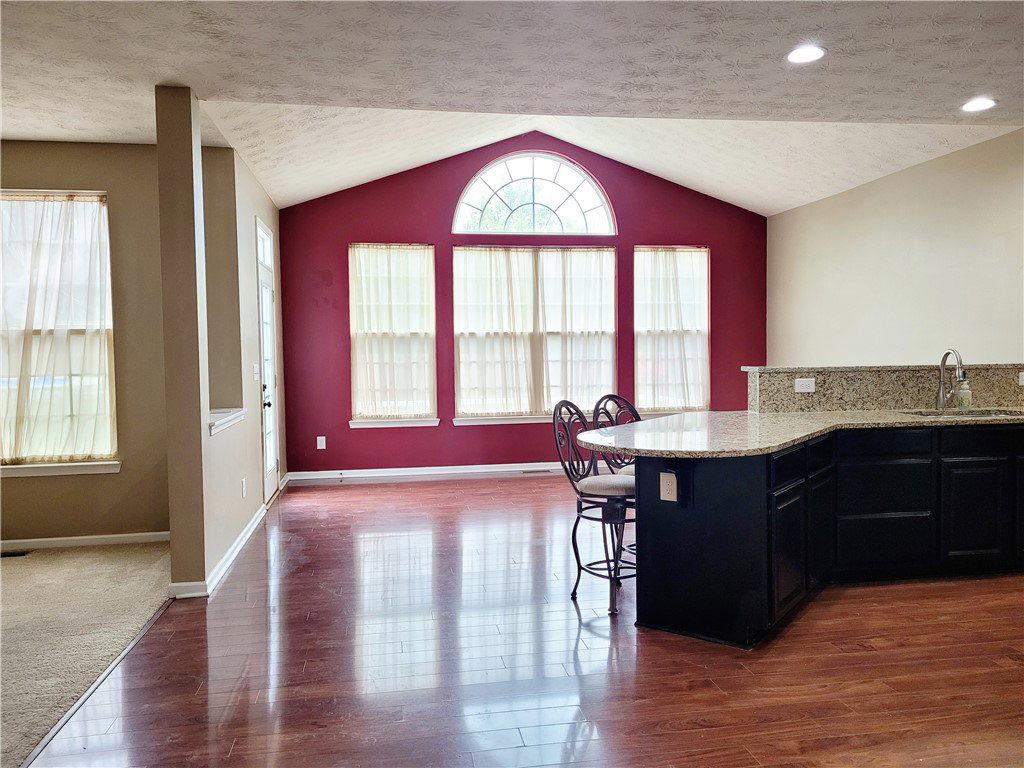


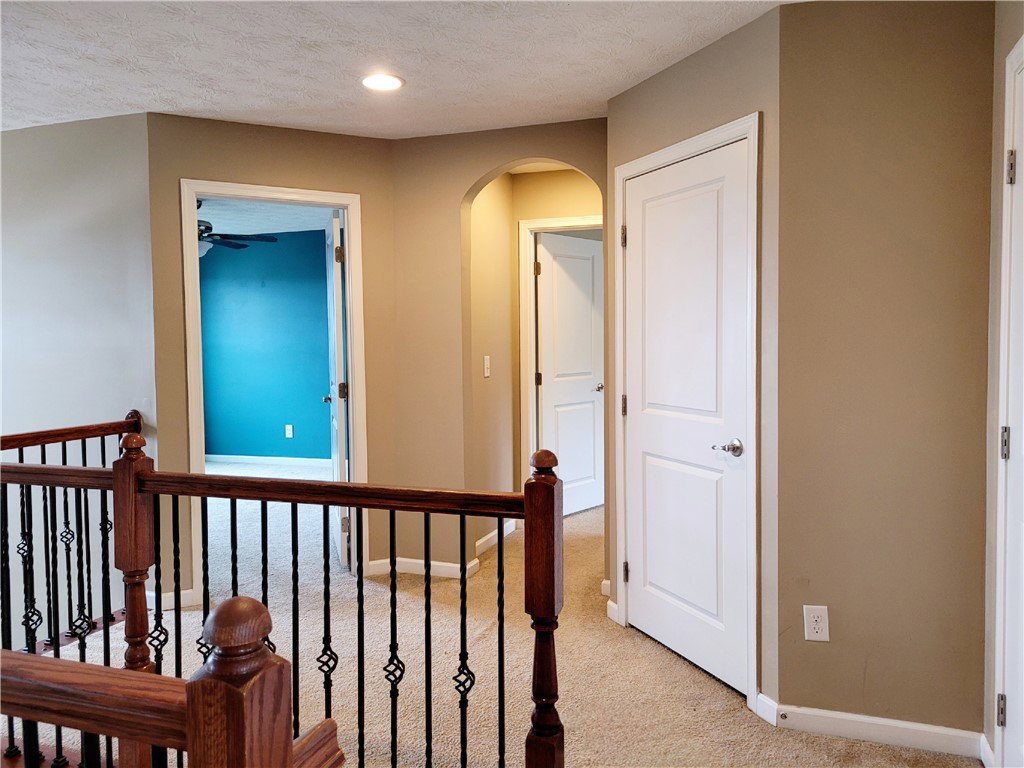


This is the kind of home you don’t come across often—where space, comfort, and privacy all come together effortlessly. With 4 bedrooms and 2.5 baths, the layout just makes sense. All the bedrooms—and even the laundry—are upstairs, making everyday living feel more convenient and organized. The primary suite is a true retreat, featuring two separate closets, offering plenty of space and flexibility. On the main level, you’ll find plenty of room to spread out and enjoy. The living room is spacious and filled with natural light, the kitchen offers plenty of space for cooking and gathering, and there’s also a formal dining area that’s perfect for hosting dinners or special occasions. Just off the main living space, the sunroom is a standout—an ideal spot for morning coffee, relaxing evenings, or simply taking in the view of the backyard. Step outside and you’ll really see what makes this home special. Set on almost half an acre, the backyard feels both open and private. It backs up to peaceful woods, and with no neighbors on one side, you get a rare sense of seclusion. The spacious HEATED pool is perfect for entertaining and unwinding—but what truly elevates the space is the expansive deck designed for gathering. Featuring a covered pergola, built-in bar seating, and plenty of room for outdoor dining and lounging, it’s set up for everything from quiet evenings to hosting friends and family. It’s a home that offers the space you need, the features you want, and the kind of privacy that’s hard to find.
Courtesy of Scott Marvin and Team Results Realty
Selling Office: NavX Realty, LLC.
The data relating to real estate for sale on this website comes in part from the Broker Reciprocity program of the Dayton Area Board of Realtors® MLS IDX Database. Real estate listings from the Dayton Area Board of Realtors® MLS IDX Database held by brokerage firms other than KELLER WILLIAMS COMMUNITY PARTNERS are marked with the IDX logo and are provided by the Dayton Area Board of Realtors® MLS IDX Database. Information is provided for consumers' personal, non-commercial use and may not be used for any purpose other than to identify prospective properties consumers may be interested in. Copyright© 2026 Dayton Area Board of Realtors®

/u.realgeeks.media/miamivalleydreamhomes/dayton_realtors_don_cyndi.jpg)