


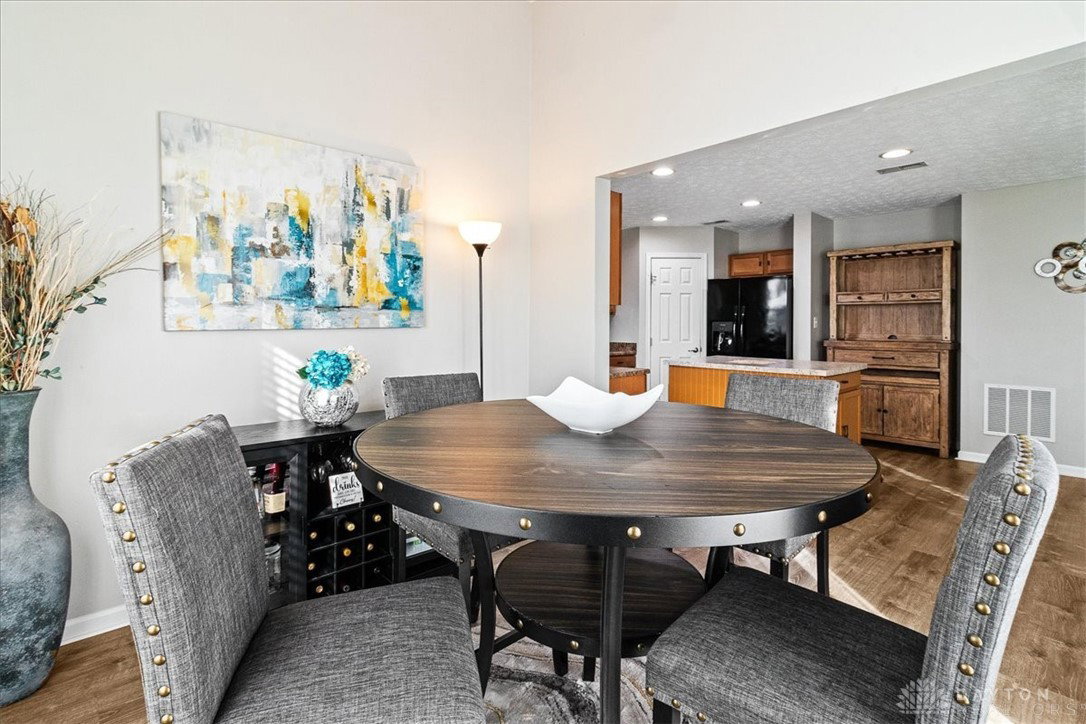


Beautifully maintained home nestled in one of Dayton’s established residential communities. Offering 1,800 sq ft of living space. Upon entry, you’re welcomed by a bright and inviting living space with neutral finishes and easy flow into the kitchen and dining area. The open-concept layout offers great sightlines, making it ideal for everyday living and entertaining. The kitchen features warm cabinetry, ample counter space, a center island, and pantry storage, while the adjacent dining area is filled with natural light and opens seamlessly to the rest of the main level. Just off the kitchen, a concrete patio provides a natural extension of the living space for outdoor entertaining. Upstairs, you’ll find three bedrooms, including a primary suite with a private en-suite bath, along with the convenience of second-floor laundry. Additional living space is found in the finished basement, offering flexibility for a rec room, home office, or workout area. The fully fenced backyard offers added privacy and includes a 10x20 oversized shed for storage. Major updates provide peace of mind, including a new roof (2023) and water heater (2023), along with a furnace and AC installed in 2011.
Courtesy of Tierra Lane and Red 1 Realty
Selling Office: InternetAgents.us.
The data relating to real estate for sale on this website comes in part from the Broker Reciprocity program of the Dayton Area Board of Realtors® MLS IDX Database. Real estate listings from the Dayton Area Board of Realtors® MLS IDX Database held by brokerage firms other than KELLER WILLIAMS COMMUNITY PARTNERS are marked with the IDX logo and are provided by the Dayton Area Board of Realtors® MLS IDX Database. Information is provided for consumers' personal, non-commercial use and may not be used for any purpose other than to identify prospective properties consumers may be interested in. Copyright© 2026 Dayton Area Board of Realtors®

/u.realgeeks.media/miamivalleydreamhomes/dayton_realtors_don_cyndi.jpg)