


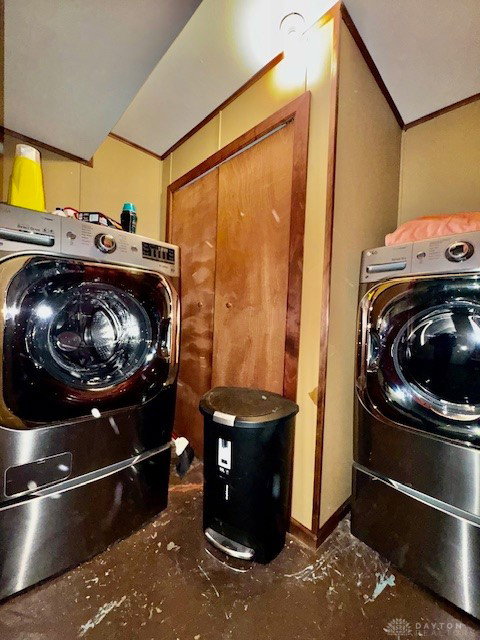


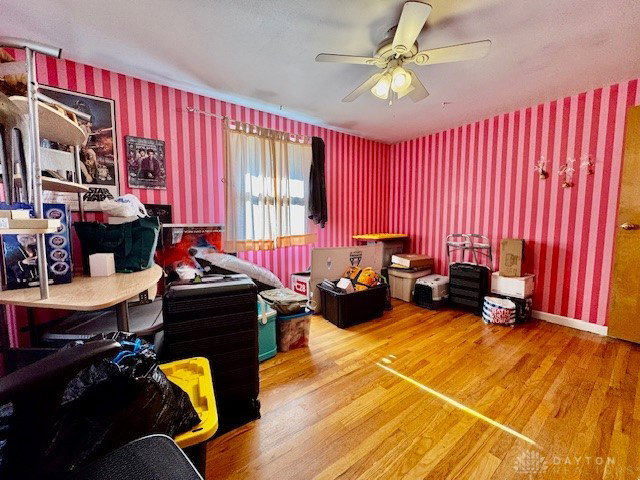


You’re going to love the layout + space found in this nicely updated Enon ranch serviced by Greenon Schools! Centered on a scenic .57 Acre lot, this solid brick home is trimmed out w/dimensional roofing, new entry/exit doors, replacement windows & a newer garage door scoring it high of efficiency & curb appeal. Efficient upgrades continue w/the addition of a new furnace, water heater & water softener. Updated lighting & a combination of wood grain laminate, newly carpeted and hardwood flooring flow throughout for a fresh, cohesive feel. A new storm + front entry door compliment the formal entry allowing space to kick off your shoes & comfortably greet guests. Features continue in the sunken living room showcasing new carpeting, a corner stacked stone fireplace and oversized picture window. Iron railings add interest in the platformed dining rm w/oversized windows for lots of natural light & views over the front lawn. Looking for wow factor? This kitchen IS the cure unveiling an entirely open concept w/connectivity to a large flex space for alternative use as family room or formal dining room. Natural wood cabinets, a tiled back splash, a large breakfast bar and upgraded appliances make this a space your certain to enjoy spending time in. Sliding glass doors extend to the rear grilling patio showcasing great views of the large backyard w/bonus garden shed. Back inside, 4 bedrooms are privately located opposite living spaces and sport amazing closet space. Guest bedrooms group around a convenient center hall bath while the primary enjoys a dedicated ensuite bath. Still craving space? Check out this massive, semi finished, WALK OUT lower level with spaces planned for recreation, office, home gym and prospective 5th bedroom! Added bonus, the attached garage offers premium parking, built in storage & a private room ideal for workshop, man cave or she shed. Bring your expectations and your best offer as this one checks all the boxes and is priced for immediate action.
Courtesy of Jeffrey T Roberts and RE/MAX Alliance Realty
Selling Office: Coldwell Banker Heritage.
The data relating to real estate for sale on this website comes in part from the Broker Reciprocity program of the Dayton Area Board of Realtors® MLS IDX Database. Real estate listings from the Dayton Area Board of Realtors® MLS IDX Database held by brokerage firms other than KELLER WILLIAMS COMMUNITY PARTNERS are marked with the IDX logo and are provided by the Dayton Area Board of Realtors® MLS IDX Database. Information is provided for consumers' personal, non-commercial use and may not be used for any purpose other than to identify prospective properties consumers may be interested in. Copyright© 2026 Dayton Area Board of Realtors®

/u.realgeeks.media/miamivalleydreamhomes/dayton_realtors_don_cyndi.jpg)