


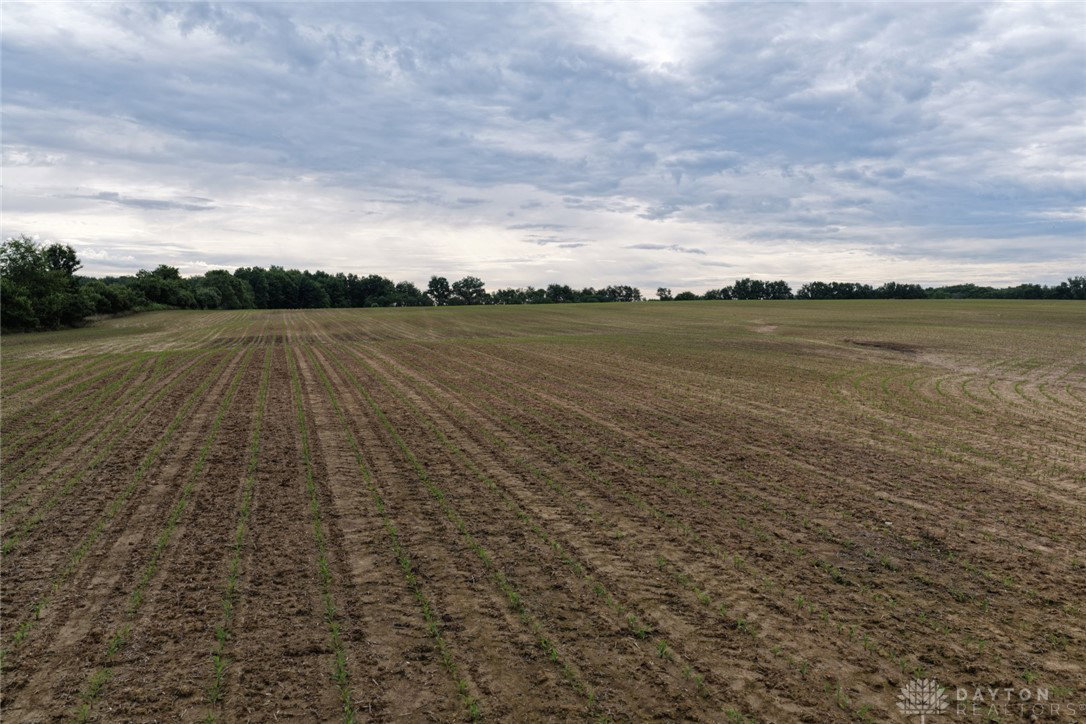


The Perfect 32 Acres for Your Family Compound or Single User Dream Farm Perfectly Situated Between Morrow & Lebanon Just 2 Minutes from i71! Gorgeous Gently Rolling Fields Offer Secluded Build Sites, Ideal Pasture Locations for Livestock & Great Topography for Multiple Ponds! With Approximately 500' of Frontage, Property Can Be Split Multiple Times Allowing Additional Homes to Be Built. 650' Long Gravel Drive Leads Back to Older 40x72 Pole Barn. Roughly 10 Acres of Woods & Waterways, No Covenants or Restrictions, Water & Electric Available at Street. Incredible Offering in an Unbeatable Location to Still Experience Country Living & All the Amenities of Town! Adjoining 48 Acres also Available.
Courtesy of G. Tyler McConnell and Comey & Shepherd REALTORS
Selling Office: Sibcy Cline Inc..
The data relating to real estate for sale on this website comes in part from the Broker Reciprocity program of the Dayton Area Board of Realtors® MLS IDX Database. Real estate listings from the Dayton Area Board of Realtors® MLS IDX Database held by brokerage firms other than KELLER WILLIAMS COMMUNITY PARTNERS are marked with the IDX logo and are provided by the Dayton Area Board of Realtors® MLS IDX Database. Information is provided for consumers' personal, non-commercial use and may not be used for any purpose other than to identify prospective properties consumers may be interested in. Copyright© 2026 Dayton Area Board of Realtors®

/u.realgeeks.media/miamivalleydreamhomes/dayton_realtors_don_cyndi.jpg)