


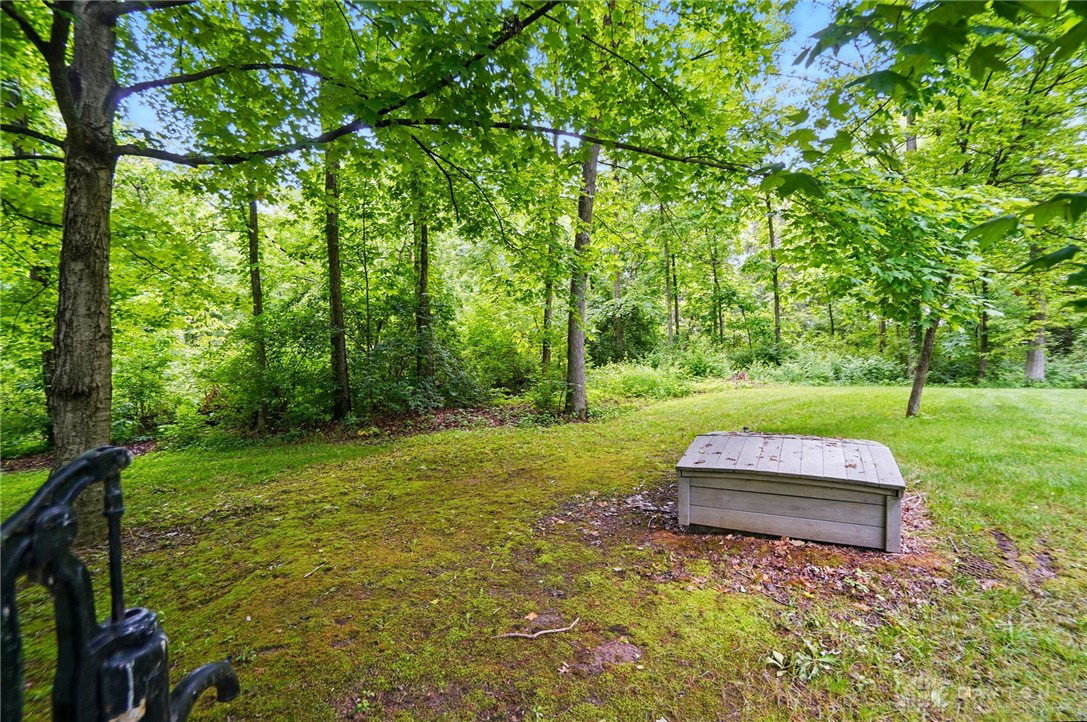


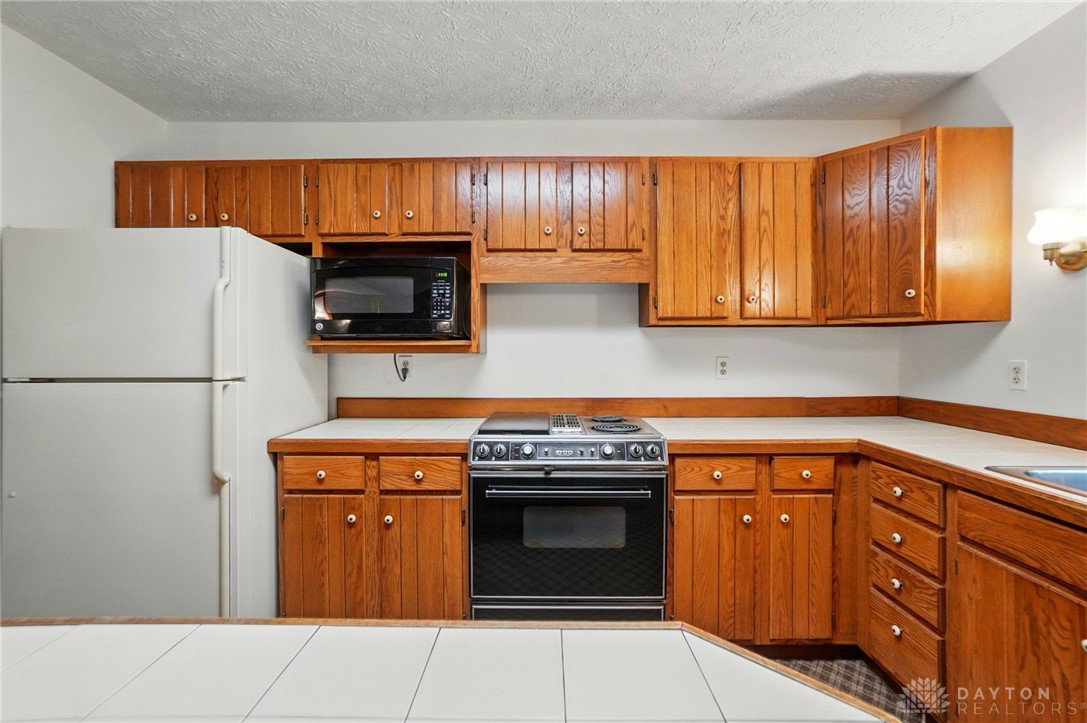


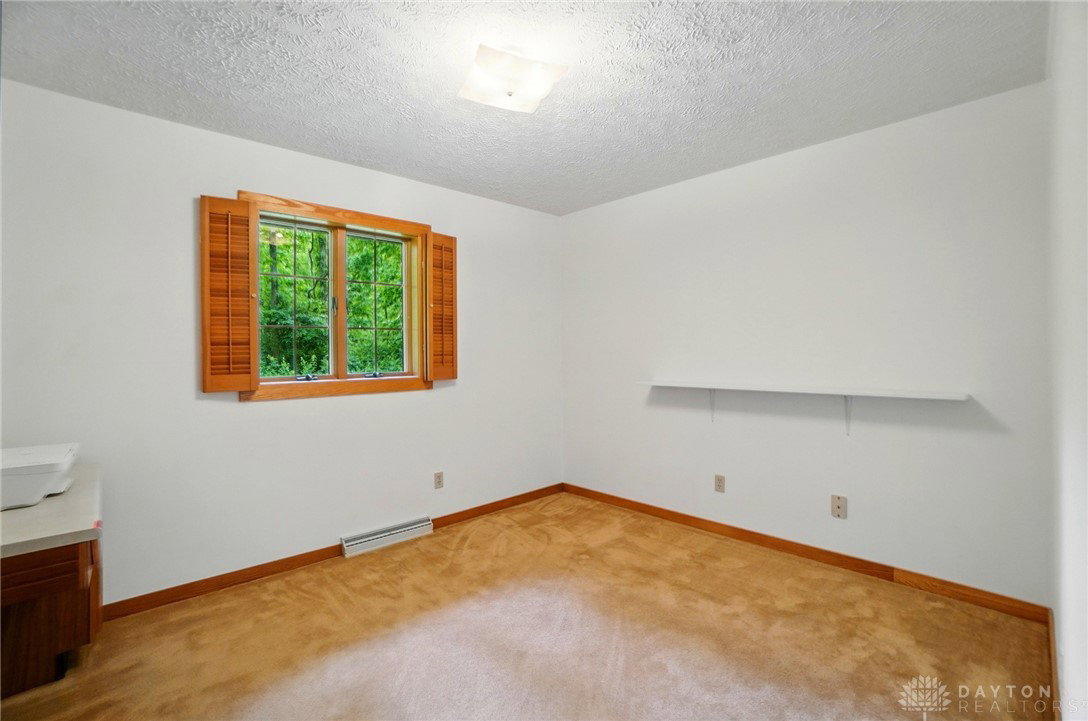
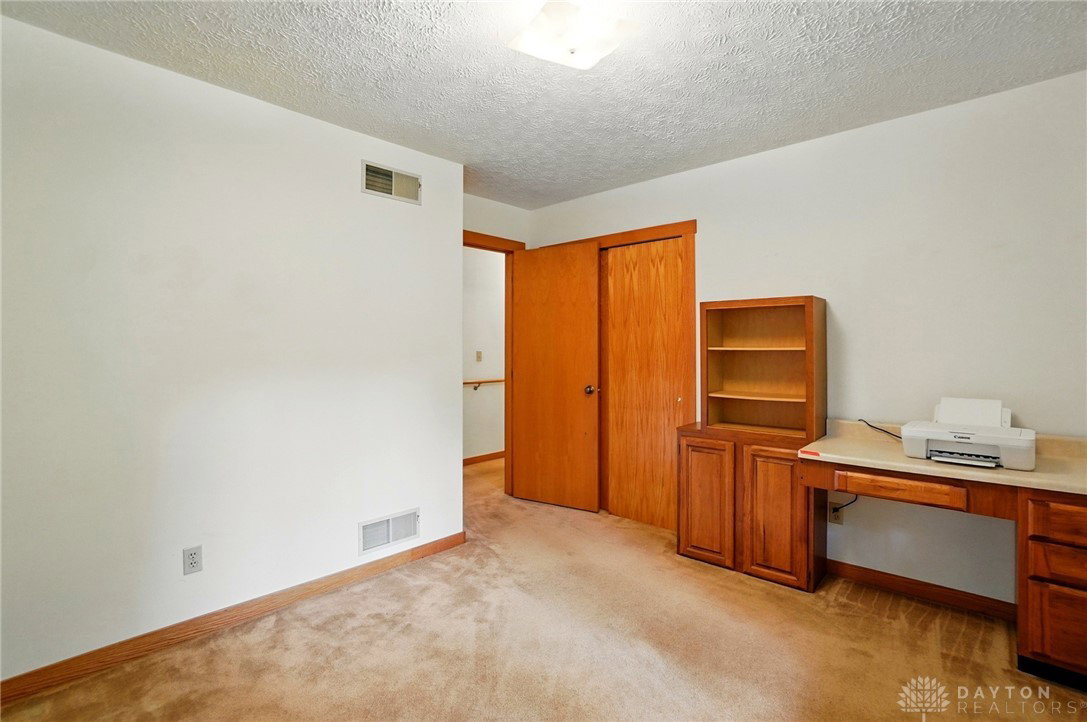


Private treelined entrance opens up to gorgeous 5A wooded lot! Original owner of this meticulously cared for property. Attention to detail shows in this custom ranch home built in 1986. Open Great Room featuring wood beams and cozy brick WBFP with insert. Spacious kitchen with beautiful views of wooded back yard, large island, wood cabinets and appliances all convey. Breakfast nook with large window of natural sunlight. Dining room would also be great for office/study or possible 4th bedroom! Large utility room with 1/2 bath, laundry tub, upright freezer and walkout. Primary bedroom has a walk-in closet and full bath with shower. Additional 2 bedrooms are spacious. Enjoy your morning coffee or evenings in a 28 x 10 four seasons room while admiring the wildlife and serenity of 5 A. Oversized 2 car attached garage with built in cabinetry. Car or Hobby enthusiasts will love the 30 x 40 barn, with adjacent 16 x 30 lean-to/shed! Endless possibilities with your personal touch. Conveniently located to schools, shopping, restaurants, and State Highways! Lebanon City Schools. A rare find! The home has a cistern, but there is Western Water tap-in available at the road.
Courtesy of Teresa M Johnson and Comey & Shepherd REALTORS
Selling Office: Coldwell Banker Realty.
The data relating to real estate for sale on this website comes in part from the Broker Reciprocity program of the Dayton Area Board of Realtors® MLS IDX Database. Real estate listings from the Dayton Area Board of Realtors® MLS IDX Database held by brokerage firms other than KELLER WILLIAMS COMMUNITY PARTNERS are marked with the IDX logo and are provided by the Dayton Area Board of Realtors® MLS IDX Database. Information is provided for consumers' personal, non-commercial use and may not be used for any purpose other than to identify prospective properties consumers may be interested in. Copyright© 2026 Dayton Area Board of Realtors®

/u.realgeeks.media/miamivalleydreamhomes/dayton_realtors_don_cyndi.jpg)