


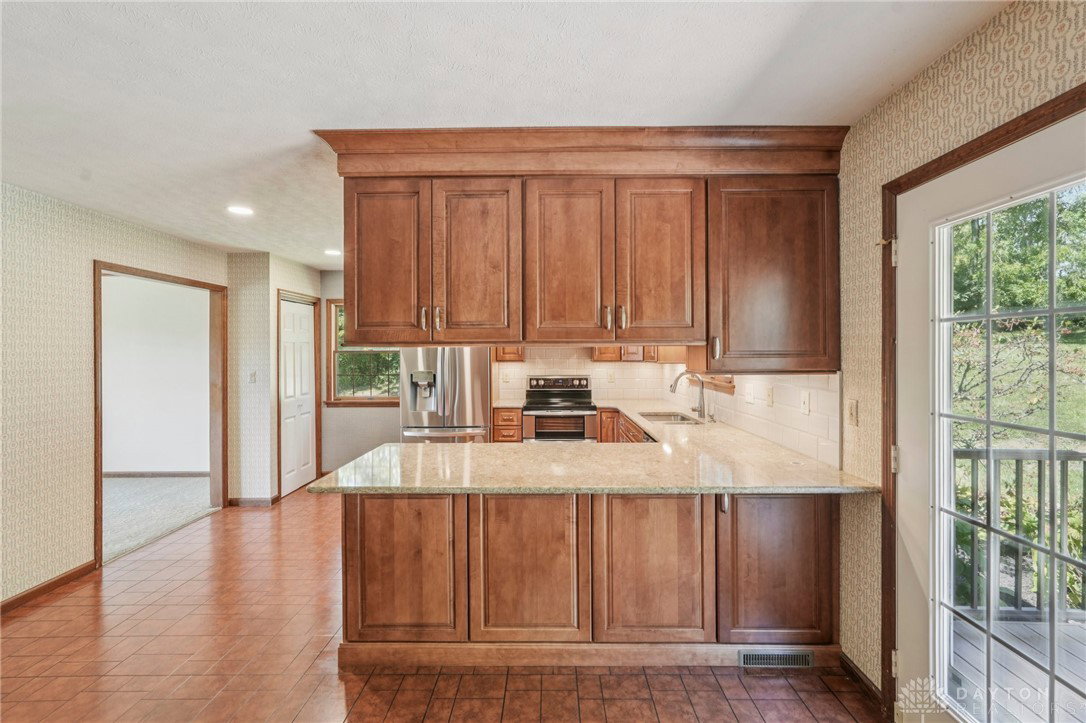


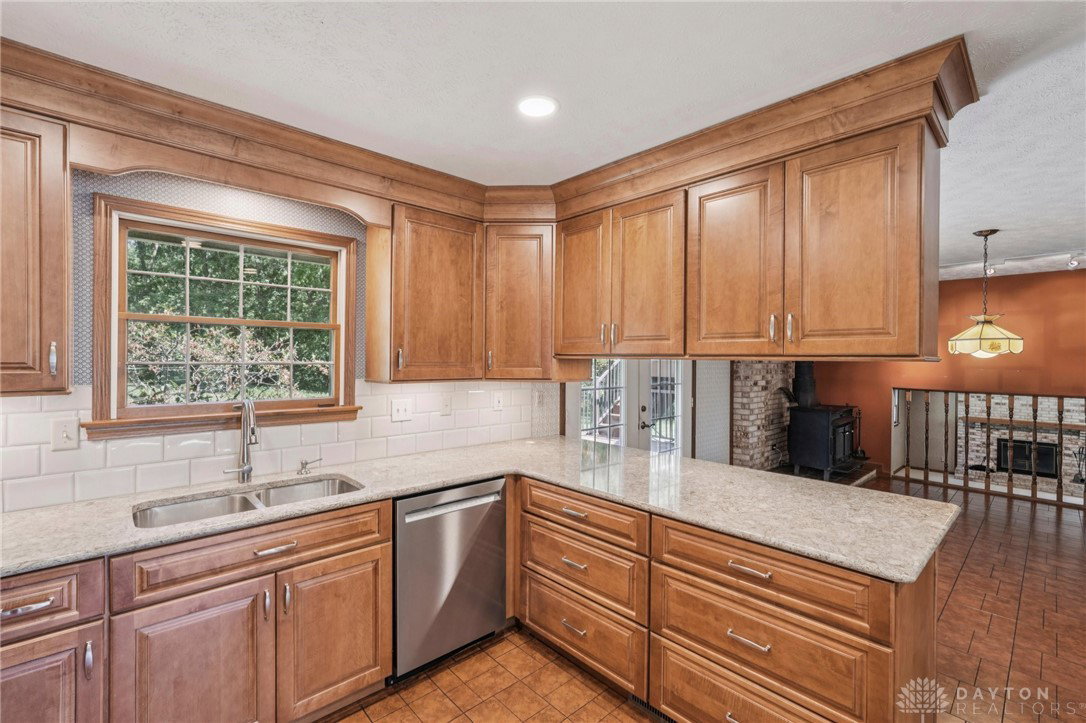


This amazing 4-bedroom, 2.5-bath quad-level home offers space, style, and comfort on 6.85 acres in Lebanon City Schools. Inviting paver-stone walkway and front steps welcome you. The gourmet kitchen features quartz countertops, maple soft-close cabinets w/under cabinet lighting, and stainless-steel appliances. A large living room with bay window, family room with fireplace, and dining room with wood stove create warmth and charm. The master suite includes a private walk-out to the second level deck. Enjoy the back patio with swing, plus a 2-tier composite deck overlooking a fenced yard backed by serene woods. With brick and hardie-board construction, oversized 2.5-car garage with 10' ceiling, and a perfect mix of indoor comfort and outdoor living, this home is a rare find! 15x12 workshop in basement.
Courtesy of Melissa Stone and eXp Realty
Selling Office: Comey & Shepherd REALTORS.
The data relating to real estate for sale on this website comes in part from the Broker Reciprocity program of the Dayton Area Board of Realtors® MLS IDX Database. Real estate listings from the Dayton Area Board of Realtors® MLS IDX Database held by brokerage firms other than KELLER WILLIAMS COMMUNITY PARTNERS are marked with the IDX logo and are provided by the Dayton Area Board of Realtors® MLS IDX Database. Information is provided for consumers' personal, non-commercial use and may not be used for any purpose other than to identify prospective properties consumers may be interested in. Copyright© 2026 Dayton Area Board of Realtors®

/u.realgeeks.media/miamivalleydreamhomes/dayton_realtors_don_cyndi.jpg)