


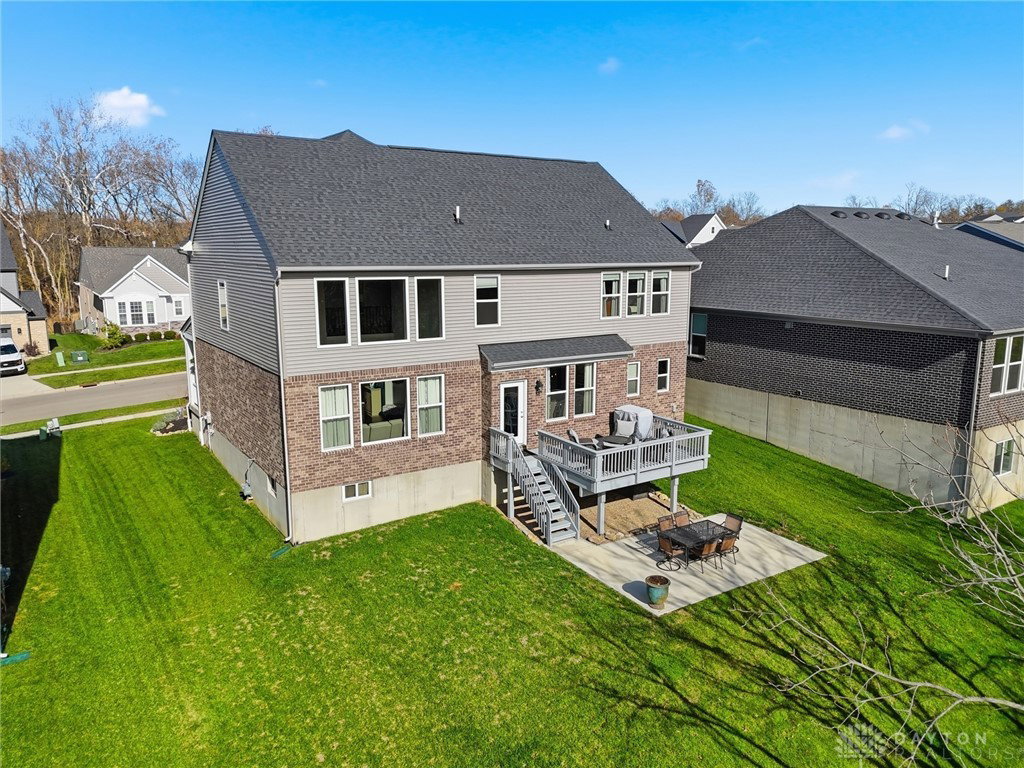


5241 Greenview Lane, Lebanon, OH 45036 Tucked into the desirable Shaker Run golf course community, this stunning Drees-built home offers the perfect blend of luxury and comfort — and one of the only 3-car garages in the neighborhood! Sitting on a premium, private golf course lot, this home was designed to impress from the inside out. Step into the foyer and you'll find beautiful wide-plank luxury vinyl flooring throughout the main level and a custom board and batten accent wall that adds style and warmth. A dedicated home office with glass doors sits just off the entry — ideal for remote work or a quiet study space. The two-story family room is flooded with natural light thanks to walls of windows and flows seamlessly into a kitchen that feels like it’s straight out of a magazine. You’ll love the huge island with breakfast bar, quartz countertops, tile backsplash, wall oven, gas cooktop, and walk-in pantry. The open dining area and nearby workstation round out the main level. Upstairs, a wide hallway overlooks the family room below and leads to 4 spacious bedrooms, including a luxurious primary suite with double tray ceilings, 2 walk-in closets, a spa-like bath with step-in shower, garden tub, and dual raised vanities. The second-floor laundry room adds extra convenience. The full basement offers room to expand with a bath rough-in and tons of storage. Out back, enjoy your private backyard oasis with a deck and patio perfect for outdoor entertaining. Enjoy access to Shaker Run’s pools, clubhouse, fitness center, and of course—golf! ? Don’t miss your chance to own this one-of-a-kind home. Schedule your private showing today!
Courtesy of Mark J Peebles and NavX Realty, LLC
Selling Office: Keller Williams Advisors Rlty.
The data relating to real estate for sale on this website comes in part from the Broker Reciprocity program of the Dayton Area Board of Realtors® MLS IDX Database. Real estate listings from the Dayton Area Board of Realtors® MLS IDX Database held by brokerage firms other than KELLER WILLIAMS COMMUNITY PARTNERS are marked with the IDX logo and are provided by the Dayton Area Board of Realtors® MLS IDX Database. Information is provided for consumers' personal, non-commercial use and may not be used for any purpose other than to identify prospective properties consumers may be interested in. Copyright© 2026 Dayton Area Board of Realtors®

/u.realgeeks.media/miamivalleydreamhomes/dayton_realtors_don_cyndi.jpg)