


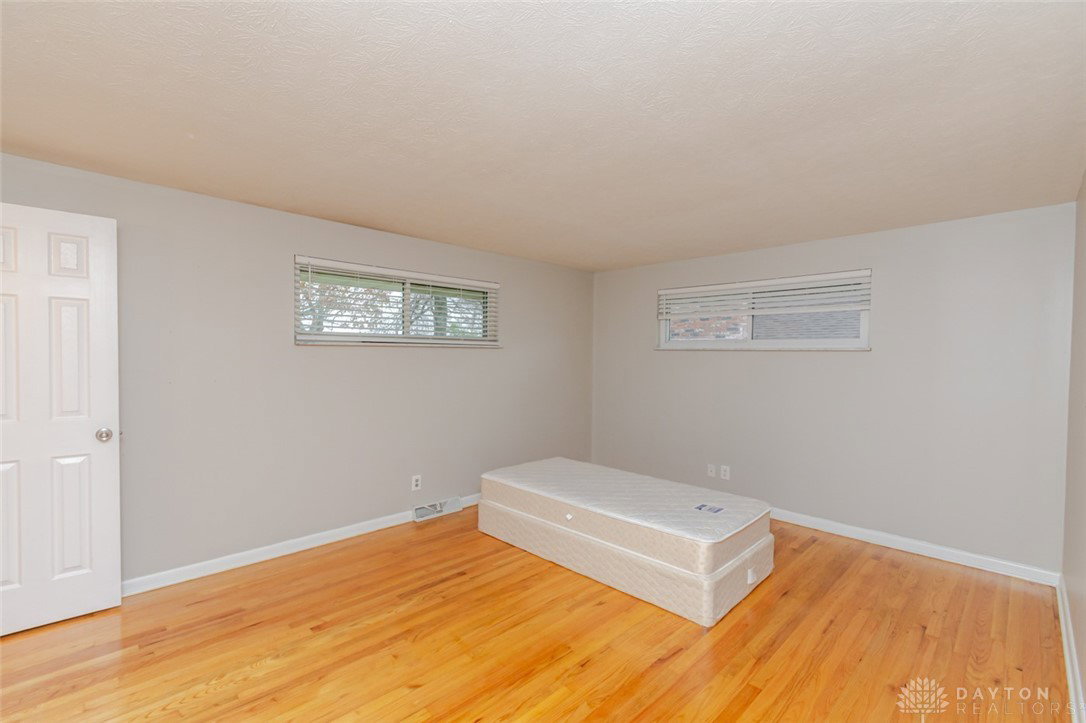


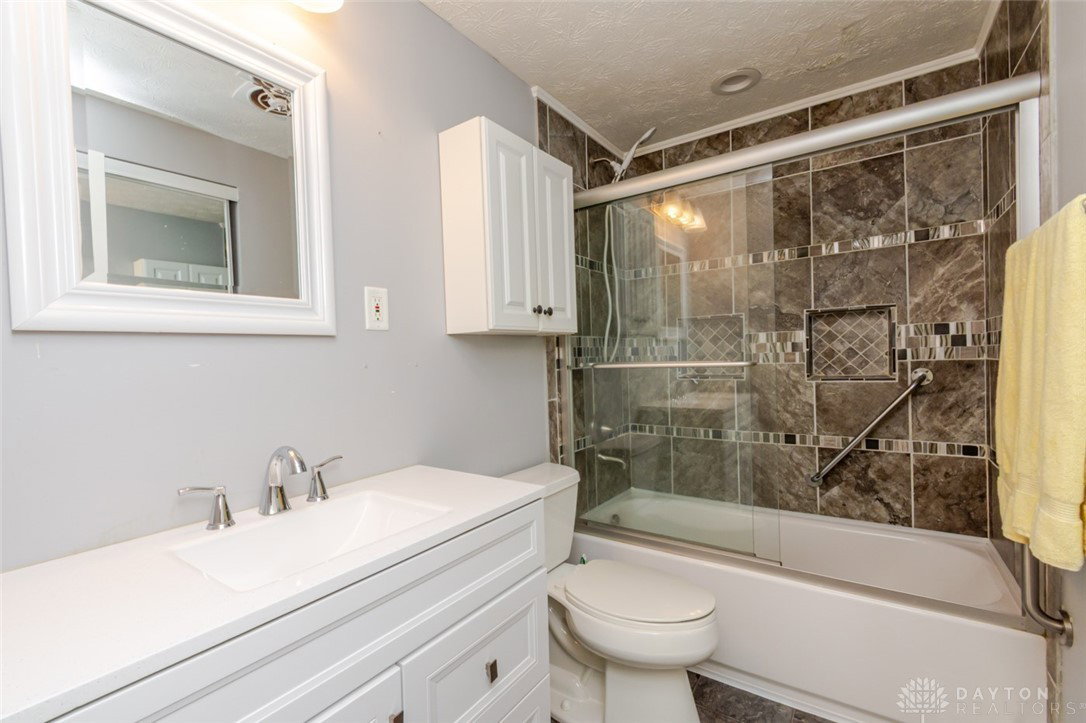


This spacious brick ranch offers approximately 1,700 square feet on the main level plus over 750sf in the fantastic finished basement, perfectly positioned in Walnut Hills and an easy stroll to historic downtown Lebanon. Inside, refinished hardwood floors bring warmth to the Living Room, Family Room, hallway, and bedrooms. The large eat-in kitchen feels welcoming with its counter bar, ceramic tile flooring, and full stainless-steel appliance package. Downstairs, the finished basement becomes an extension of your everyday living with an expansive Rec Room that includes a pool table, bar, half bath, and a media area complete with projector and screen. The attached 2-car garage adds even more function with an adjoining workshop space and newer garage doors (2021). Off the Family Room, the enclosed porch offers a bright, flexible bonus space overlooking the mature trees in the fully fenced rear yard. A barn with loft was added in 2022, and the home has seen a long list of improvements including updated kitchen cabinets and counters (2022), stainless dishwasher and refrigerator (2022), roof (2023), front door and storm door (2023), one garage door opener (2024), furnace and AC (2025), water heater (2025), and microwave (2025). Seller related to agent.
Courtesy of Derick Shepherd and eXp Realty
Selling Office: Vylla Home.
The data relating to real estate for sale on this website comes in part from the Broker Reciprocity program of the Dayton Area Board of Realtors® MLS IDX Database. Real estate listings from the Dayton Area Board of Realtors® MLS IDX Database held by brokerage firms other than KELLER WILLIAMS COMMUNITY PARTNERS are marked with the IDX logo and are provided by the Dayton Area Board of Realtors® MLS IDX Database. Information is provided for consumers' personal, non-commercial use and may not be used for any purpose other than to identify prospective properties consumers may be interested in. Copyright© 2026 Dayton Area Board of Realtors®

/u.realgeeks.media/miamivalleydreamhomes/dayton_realtors_don_cyndi.jpg)