


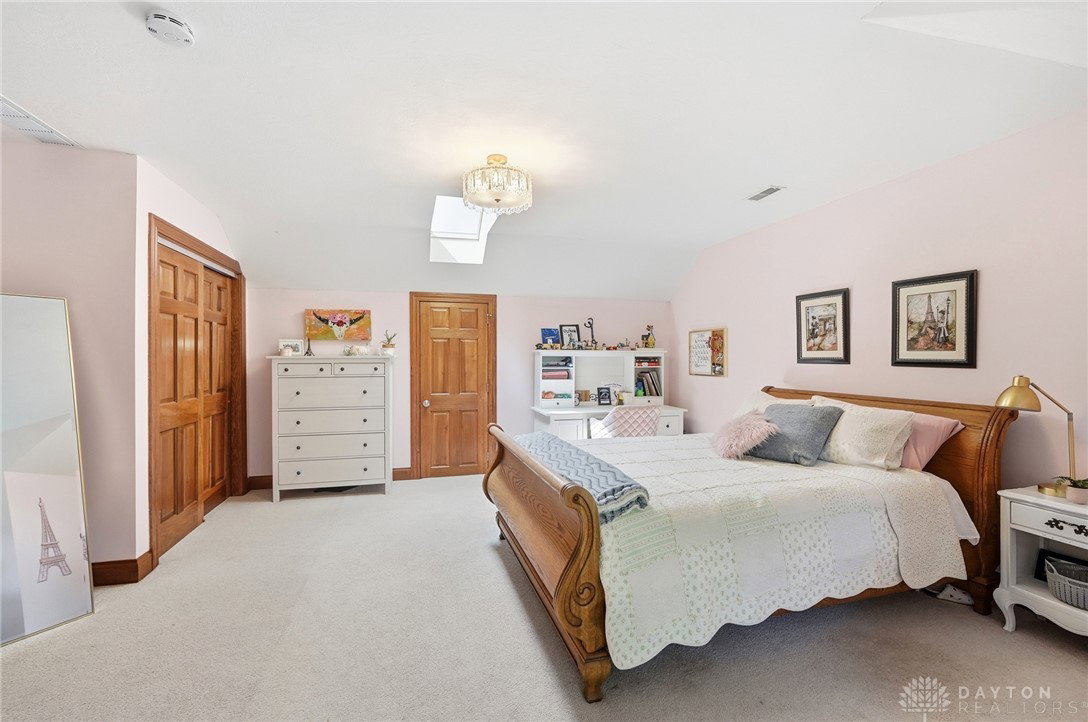


Discover unparalleled tranquility at this magnificent brick estate, perfectly situated on 15 acres across two parcels. This grand residence, boasting over 5000 square feet of living space, offers a seamless blend of sophisticated design and natural beauty, presenting a truly unique lifestyle opportunity. A welcoming front porch and classic brick exterior, surrounded by manicured landscaping, create an inviting first impression. Step inside to a world of refined elegance, where a grand double staircase with intricate ironwork anchors a spacious, light-filled entryway, leading to soaring vaulted ceilings and a magnificent floor-to-ceiling stone fireplace in the living area. The interior is adorned with Multi Panel Doors, 9Ft+ Ceilings, Crown Molding, Natural Woodwork, Skylights, and French Doors. The gourmet kitchen is a chef's delight, equipped with an Oven/Range, Dishwasher, Garbage Disposal, and Microwave. The spacious living areas are complemented by five generous bedrooms and four full and two half bathrooms, providing ample space for comfort and privacy. A finished basement with a walk-out provides additional living space, featuring a bar, an exercise room, and a full bath for convenience and entertainment. Beyond the interiors, the estate offers exceptional outdoor living with a private patio, a charming porch, and scenic views. Residing on a desirable cul-de-sac and featuring a wooded lot, the property provides a secluded retreat. The expansive grounds include a tranquil pond with a dock, fruit trees, a 2-acre fenced pasture, a pergola for outdoor leisure, along with a well-maintained barn, adding to the estate's versatile appeal. This exceptional property is a haven of peace and luxury, ideal for those seeking a private sanctuary amidst natural splendor. A MUST SEE! TOO MANY DETAILS TO MENTION.
Courtesy of Stephanie Newkirk and Coldwell Banker Heritage
Selling Office: Coldwell Banker Heritage.
The data relating to real estate for sale on this website comes in part from the Broker Reciprocity program of the Dayton Area Board of Realtors® MLS IDX Database. Real estate listings from the Dayton Area Board of Realtors® MLS IDX Database held by brokerage firms other than KELLER WILLIAMS COMMUNITY PARTNERS are marked with the IDX logo and are provided by the Dayton Area Board of Realtors® MLS IDX Database. Information is provided for consumers' personal, non-commercial use and may not be used for any purpose other than to identify prospective properties consumers may be interested in. Copyright© 2026 Dayton Area Board of Realtors®

/u.realgeeks.media/miamivalleydreamhomes/dayton_realtors_don_cyndi.jpg)