


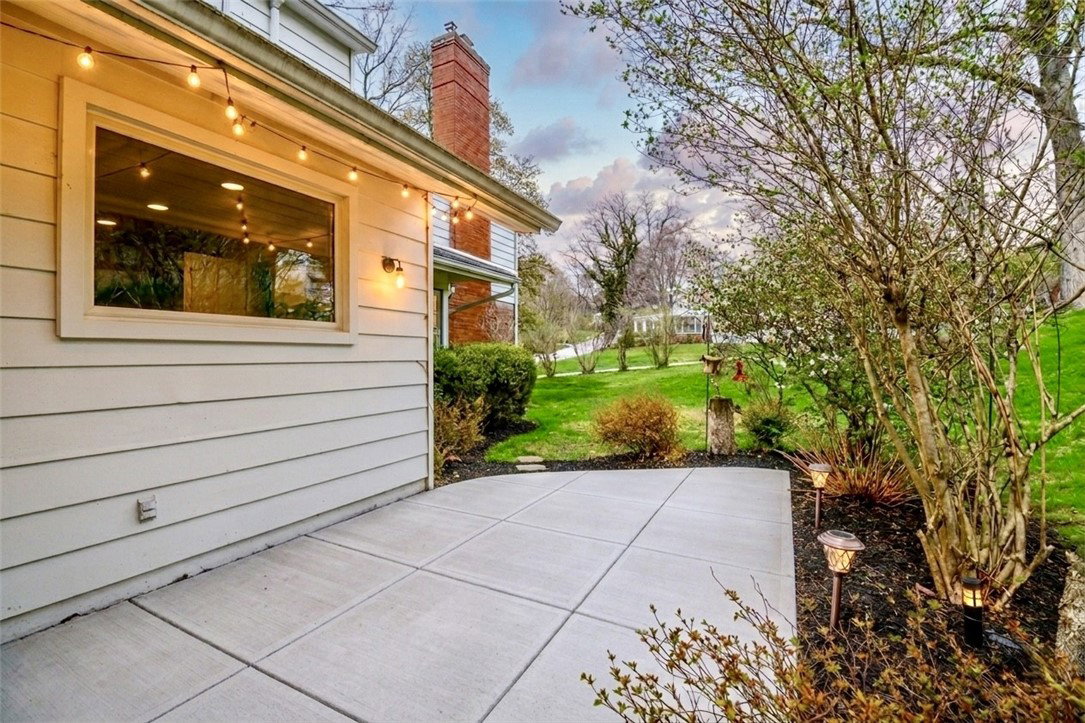


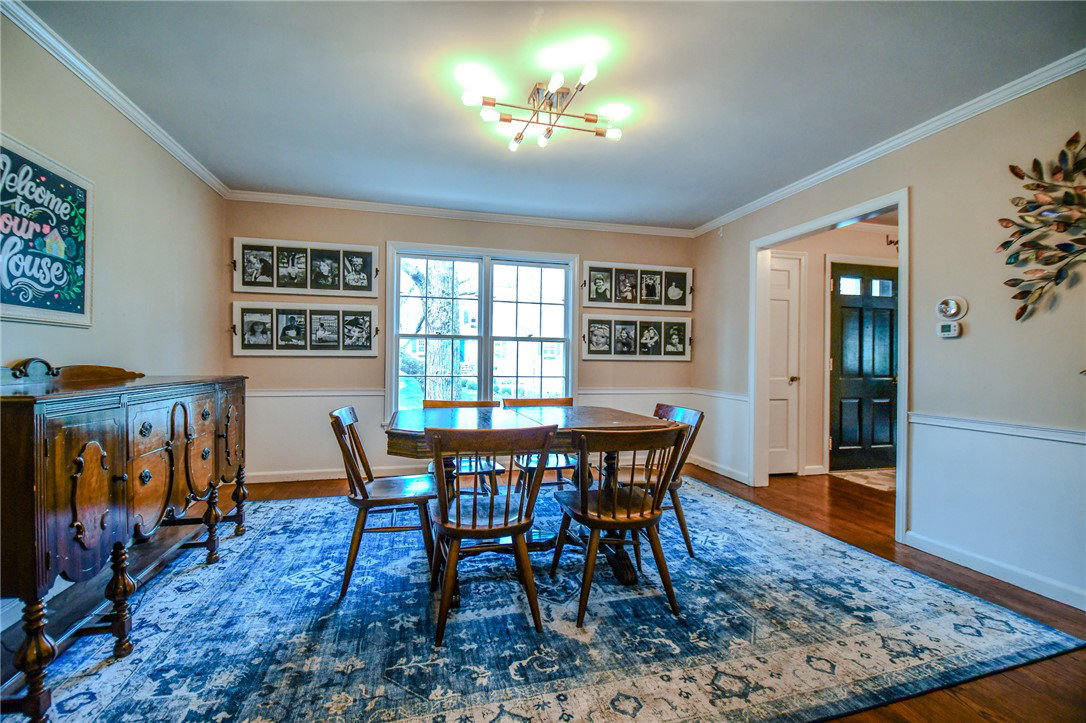


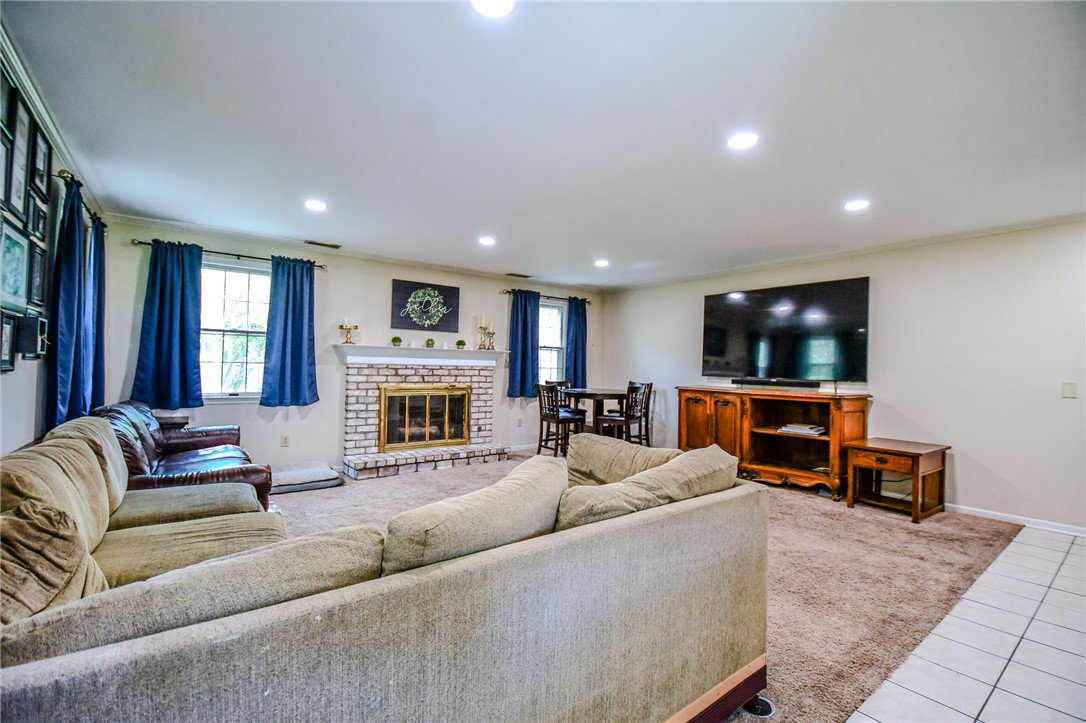


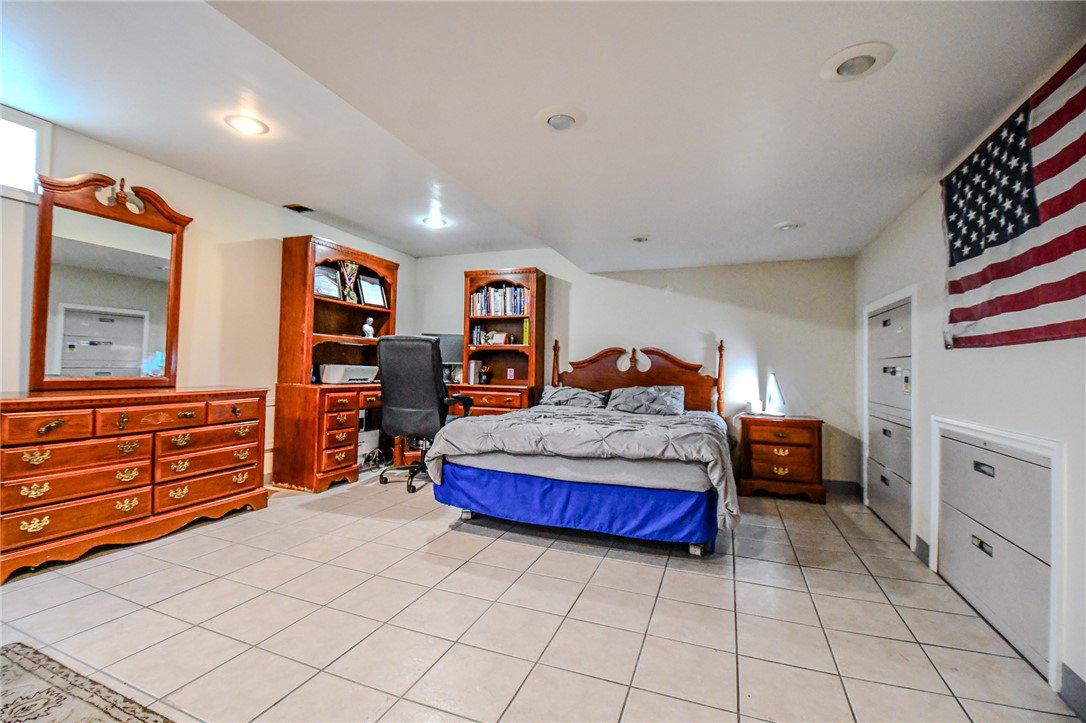


This is a home you simply have to walk through to fully appreciate. A classic 1951 Colonial with 3,500+ sq ft of thoughtfully designed space, original oak hardwood floors, and the character of a well-loved home with the systems and finishes of a newly renovated one. All four generously sized bedrooms are tucked upstairs, giving the main floor room to breathe with expansive common spaces ideal for entertaining and everyday family life. The master bedroom, set slightly apart from the other bedrooms for a touch of privacy, is massive, with a spa-like bathroom featuring double vanities and granite countertops, and a pair of large walk-in closets. One closet has been converted to a home office and can easily be reverted. A laundry chute with access points on every floor is one of those details you didn't know you needed until you have it. The formal living room features a gas-starter wood-burning fireplace and beautiful built-in bookcases. A separate formal dining room flows into the kitchen, which boasts 52 cabinets, ceramic tile floors, recessed lighting, a walk-in pantry, and a dedicated beverage station with a filtered water sink and drink refrigerator. The kitchen's appliances (stainless) were replaced in 2021 — double wall oven, gas cooktop, dishwasher, and microwave. The large family room anchors the back of the home with a gas fireplace and plenty of room for family gathering. The finished lower level includes a playroom / movie room, a separate laundry and utility room with generous storage, and a third space that functions as a fifth bedroom, home office, or workout room. A backyard patio and 2-car attached garage complete the home, sitting on approximately 1/3 acre on a quiet street. Walkable to Harman Elementary, Oakwood Junior High, and Oakwood High School — some of Ohio's top-rated schools — plus the Shops of Oakwood, the library, and gorgeous parks. A rare opportunity to own a fully updated Oakwood Colonial with this much space and a great location.
Courtesy of Georgiana C Nye and Coldwell Banker Heritage

The data relating to real estate for sale on this website comes in part from the Broker Reciprocity program of the Dayton Area Board of Realtors® MLS IDX Database. Real estate listings from the Dayton Area Board of Realtors® MLS IDX Database held by brokerage firms other than KELLER WILLIAMS COMMUNITY PARTNERS are marked with the IDX logo and are provided by the Dayton Area Board of Realtors® MLS IDX Database. Information is provided for consumers' personal, non-commercial use and may not be used for any purpose other than to identify prospective properties consumers may be interested in. Copyright© 2026 Dayton Area Board of Realtors®

/u.realgeeks.media/miamivalleydreamhomes/dayton_realtors_don_cyndi.jpg)