


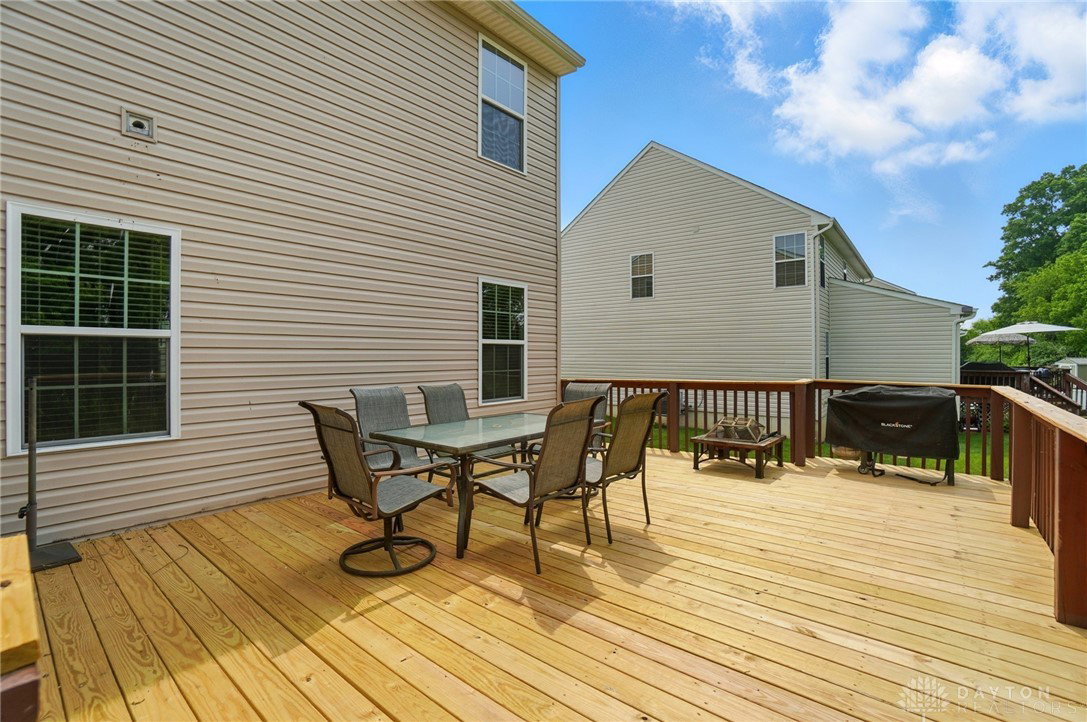


Step into this beautifully maintained 4 bedroom, 3.5 bath home located in the heart of Xenia's sought-after Spring Ridge community. This colonial-style home features an open-concept floor plan with large windows throughout that provide a warm and inviting atmosphere and plenty of natural lighting. Enter into a formal living room that leads to the spacious family room with gas fireplace, kitchen, and eat-in dining area with a vaulted ceiling. The kitchen boasts sleek granite countertops, a furniture center island perfect for meal prep or casual dining, cherry cabinetry that provides both style and functionality, stainless steel appliances and a walk-in pantry. Upstairs you'll find four generous bedrooms, including a spacious primary suite with a 6 x 12 walk-in closet and private bathroom with plenty of space to get ready or just relax in your garden tub. You'll love the convenience of the second-floor laundry making everyday chores a breeze. Downstairs you'll find a fully finished basement that offers a recently remodeled bathroom and three additional rooms that would be perfect for a rec room, home office, cozy movie lounge or a 5th bedroom. With over 3,500 square feet of living space, this home is perfect for growing families or anyone seeking a place to entertain friends/family. Walk outside the patio doors from the dining area to a 20 x 16 deck with all new deck boards. Perfect for grilling out while enjoying the outdoors. Updates include new dishwasher 2023 and new water heater 2024.
Courtesy of Kara Buckner and Glasshouse Realty Group
Selling Office: the northern light group.
The data relating to real estate for sale on this website comes in part from the Broker Reciprocity program of the Dayton Area Board of Realtors® MLS IDX Database. Real estate listings from the Dayton Area Board of Realtors® MLS IDX Database held by brokerage firms other than KELLER WILLIAMS COMMUNITY PARTNERS are marked with the IDX logo and are provided by the Dayton Area Board of Realtors® MLS IDX Database. Information is provided for consumers' personal, non-commercial use and may not be used for any purpose other than to identify prospective properties consumers may be interested in. Copyright© 2026 Dayton Area Board of Realtors®

/u.realgeeks.media/miamivalleydreamhomes/dayton_realtors_don_cyndi.jpg)