


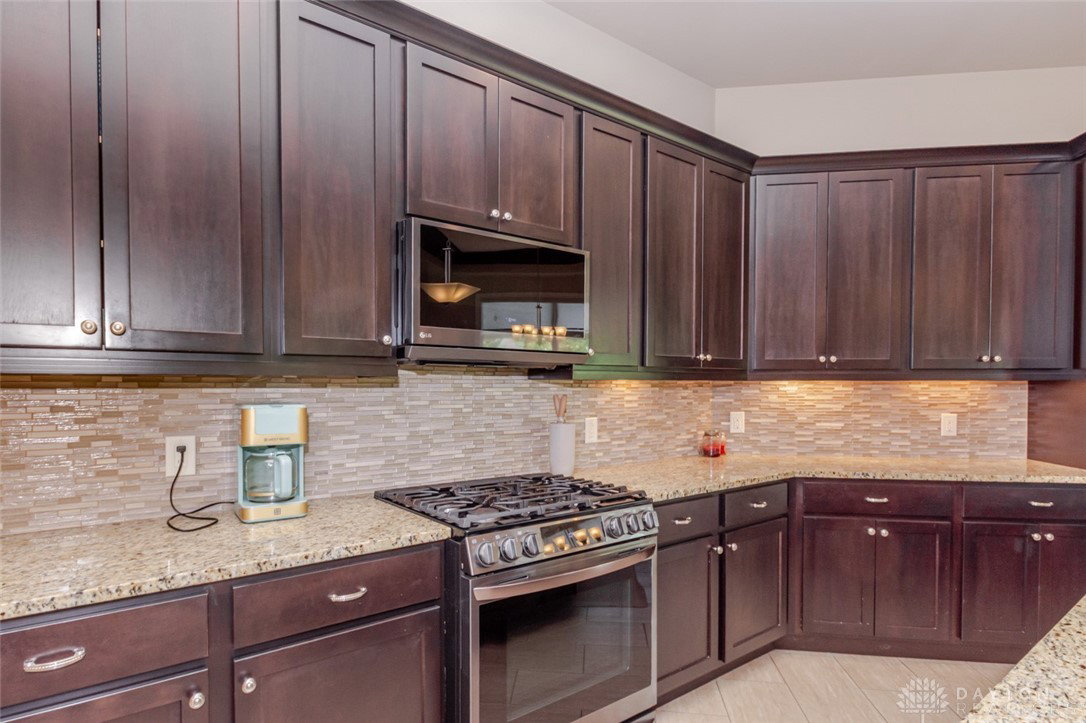


Tucked into the sought-after Liberty Hill section of Stonehill Village, this exceptional custom brick and wood ranch by GA White offers 3995 square feet of beautifully finished living space on a 1/3-acre lot in Beavercreek Township, with access to Beavercreek schools. Built in 2013 and thoughtfully updated, this 5-bedroom, 3-bath home showcases quality craftsmanship and elegant finishes throughout. The open split floor plan creates a natural flow between the living areas while giving the primary suite the feel of its own private wing. A striking tray ceiling welcomes you in the foyer, leading into the spacious Living Room with gas fireplace, stacked stone chimney, and custom built-ins. The gourmet kitchen impresses with granite countertops, tile backsplash, recessed lighting, a large island with bar seating, and top-of-the-line appliances new in 2022. The bright Dining Room, just off the kitchen, is ideal for entertaining and opens directly to the covered rear patio and fenced yard. The luxurious primary suite features a double tray ceiling, expansive walk-in closet, and a spa-like bath with jetted tub, custom tile, and oversized walk-in shower. Off the garage entry, you’ll find a well-planned mudroom and laundry space with custom cabinetry and a built-in dog washing station. The finished basement offers two large bedrooms with egress windows, a full bath, wet bar, and an expansive Family Room, plus a bonus room perfect for a gym, office, or playroom. Stonehill Village amenities include clubhouse, pools, walking trails, playground, tennis courts, and basketball court. A truly impressive home in a premier location.
Courtesy of Andrew Gaydosh and eXp Realty
Selling Office: Glasshouse Realty Group.
The data relating to real estate for sale on this website comes in part from the Broker Reciprocity program of the Dayton Area Board of Realtors® MLS IDX Database. Real estate listings from the Dayton Area Board of Realtors® MLS IDX Database held by brokerage firms other than KELLER WILLIAMS COMMUNITY PARTNERS are marked with the IDX logo and are provided by the Dayton Area Board of Realtors® MLS IDX Database. Information is provided for consumers' personal, non-commercial use and may not be used for any purpose other than to identify prospective properties consumers may be interested in. Copyright© 2026 Dayton Area Board of Realtors®

/u.realgeeks.media/miamivalleydreamhomes/dayton_realtors_don_cyndi.jpg)