


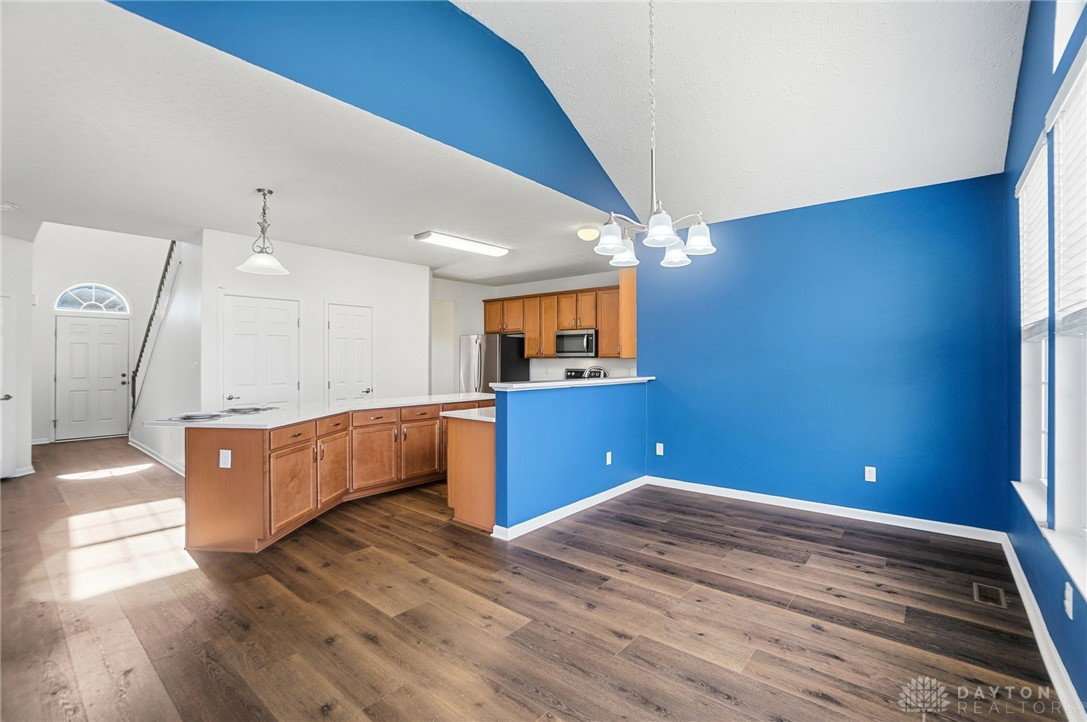


Welcome to this Beavercreek Twp home offering over 2,600 sq. ft. of above-grade living space plus a mostly finished lower level (599sq feet), providing plenty of room for everyone. Step inside and be greeted by 9-foot ceilings, newer fresh wood-look LVP flooring, and an inviting open layout perfect for both everyday living and entertaining. The updated kitchen (2022–2023) is a true highlight, featuring a newer expanded quartz island, newer appliances, and ample cabinet space — ideal for home chefs and gatherings alike. Adjacent to the kitchen, the Florida room and large family room offers flexible options as a sunny retreat, playroom, or home office. The formal dining room can also easily serve as a den, study, or sitting area depending on your needs. Upstairs, you’ll find a spacious primary suite with room for a separate retreat area, walk in closet and private bathroom. Three additional bedrooms, plenty of closet space and the second full bath (with a tub) round out the upper level. The mostly finished lower level adds even more living space — perfect for a media room, gym, playroom, or hobby area. Two storage rooms complete the basement. Move-in ready with modern style, flexible living spaces, and thoughtful updates throughout. Outside bonus, enjoy the beautiful composite deck and fenced backyard. Perfect for pets, play, or summer gatherings. This home truly has it all! Notable updates include: Roof (2019), Dishwasher (2022), Range, Refrigerator, Microwave (2023), Hot Water Heater (2023), Water Softener (2025), primary bath & half bath toilets (2025)
Courtesy of Marcie Solin and Coldwell Banker Heritage
Selling Office: Howard Hanna Real Estate Serv.
The data relating to real estate for sale on this website comes in part from the Broker Reciprocity program of the Dayton Area Board of Realtors® MLS IDX Database. Real estate listings from the Dayton Area Board of Realtors® MLS IDX Database held by brokerage firms other than KELLER WILLIAMS COMMUNITY PARTNERS are marked with the IDX logo and are provided by the Dayton Area Board of Realtors® MLS IDX Database. Information is provided for consumers' personal, non-commercial use and may not be used for any purpose other than to identify prospective properties consumers may be interested in. Copyright© 2026 Dayton Area Board of Realtors®

/u.realgeeks.media/miamivalleydreamhomes/dayton_realtors_don_cyndi.jpg)