


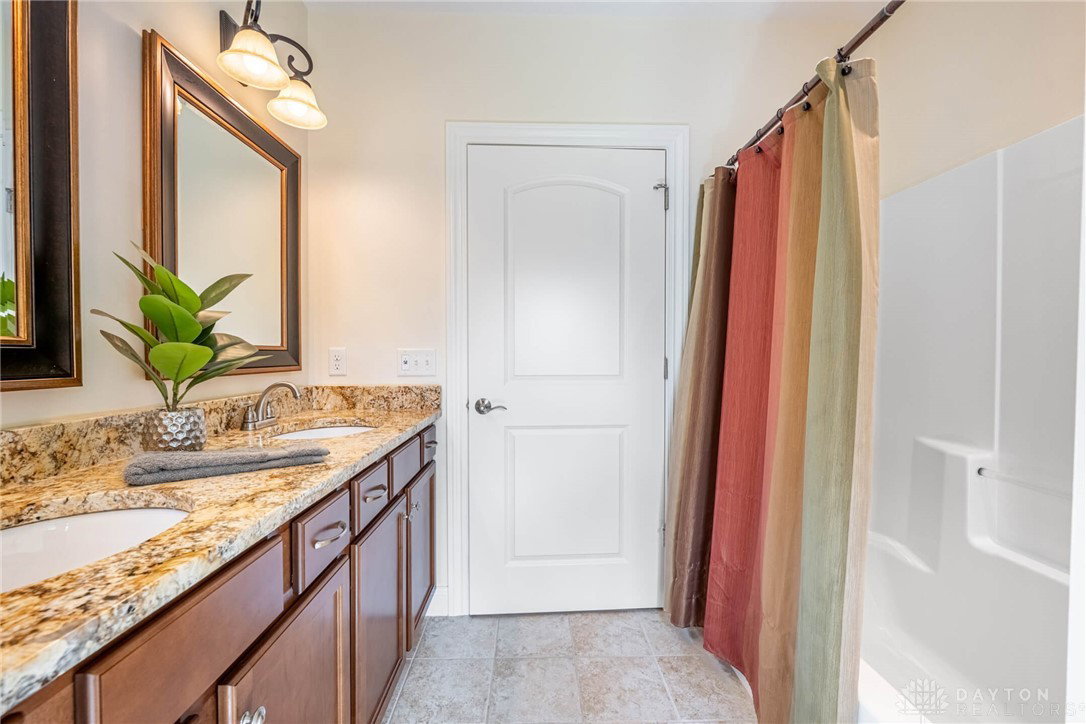


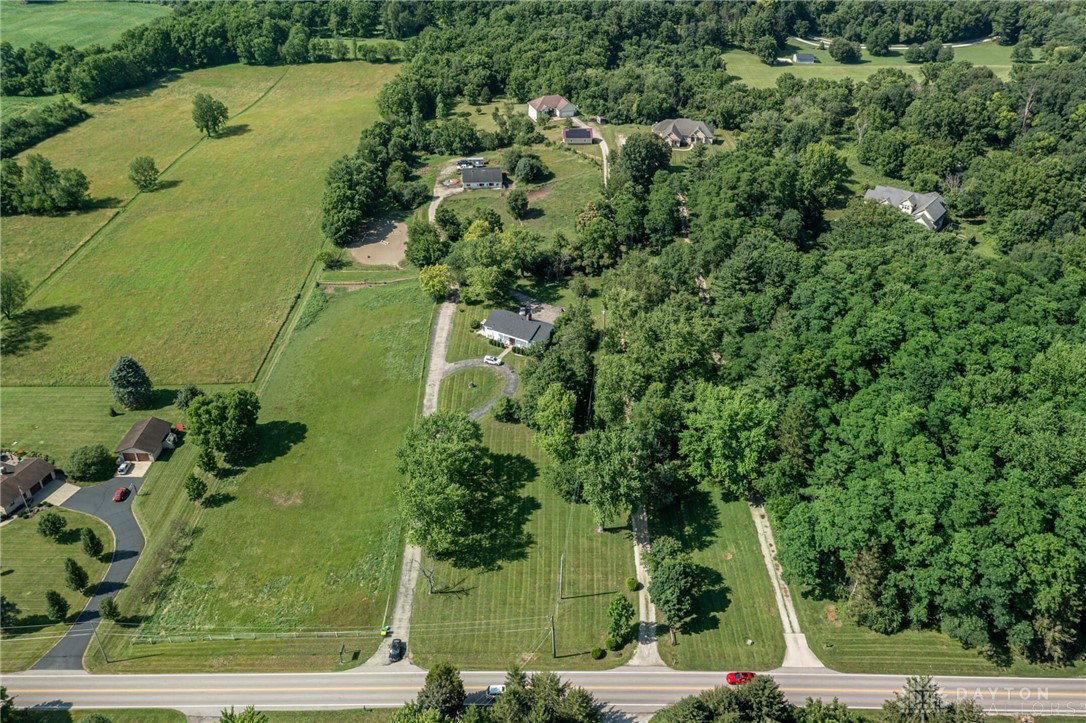
Are you looking for a true retreat, surrounded by nature? Would you like to live more sustainably? Look no further! This 3,009 SF home is situated on 5+ acres and combines thoughtful, environmentally-friendly features with all the modern conveniences. Step into the beautiful foyer and main floor with 9’ ceilings, open concept living room with bamboo flooring, tray ceiling, beautiful kitchen with granite counters and solid wood cabinetry and dining room. You will be in awe of the large picture windows that overlook the property and wildlife that are frequently sighted. Off the dining room is an exit to a covered deck with stairs that lead to a lower patio out of the walk-out basement. On one side of the main living area you will find a bedroom (or office) with a walk-in closet, a full bathroom in the hall with granite counters and an owner’s suite with tray ceiling, picture windows, owner’s bathroom with double sinks, extra large shower with custom tile and a walk-in closet. This part of the home features cork flooring, sustainable, warm and quiet! Off of the kitchen is a large laundry/mud room, half bath, all with tile flooring, and door to the attached two-car garage. Hoping for more garage space—No problem! There is a detached two-and-a-half car garage (24’ x 40’) as well! Head down the extra wide stairway to the lower level where you will find LVP flooring, a large family room with sliding glass doors to patio, a kitchenette with butcher block counters and full-size refrigerator. Two more bedrooms and another full bath with granite counters provide room for the whole family. Off of the lower level family room is a huge wood shop that could also be used as a Rec room or additional bedroom. See the attached list of special features and sustainability features that explain why this home is one-of-a-kind! Come visit this special property today!
Courtesy of Carmen Osenbaugh and Irongate Inc.
Selling Office: Bella Realty Group.
The data relating to real estate for sale on this website comes in part from the Broker Reciprocity program of the Dayton Area Board of Realtors® MLS IDX Database. Real estate listings from the Dayton Area Board of Realtors® MLS IDX Database held by brokerage firms other than KELLER WILLIAMS COMMUNITY PARTNERS are marked with the IDX logo and are provided by the Dayton Area Board of Realtors® MLS IDX Database. Information is provided for consumers' personal, non-commercial use and may not be used for any purpose other than to identify prospective properties consumers may be interested in. Copyright© 2026 Dayton Area Board of Realtors®

/u.realgeeks.media/miamivalleydreamhomes/dayton_realtors_don_cyndi.jpg)