


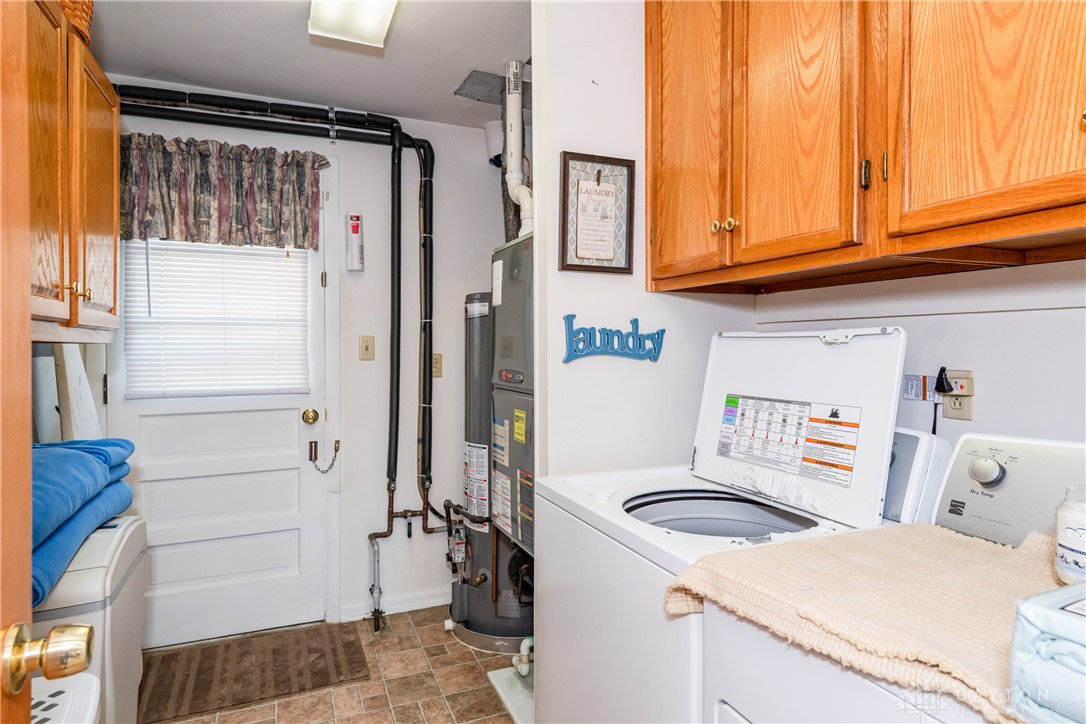

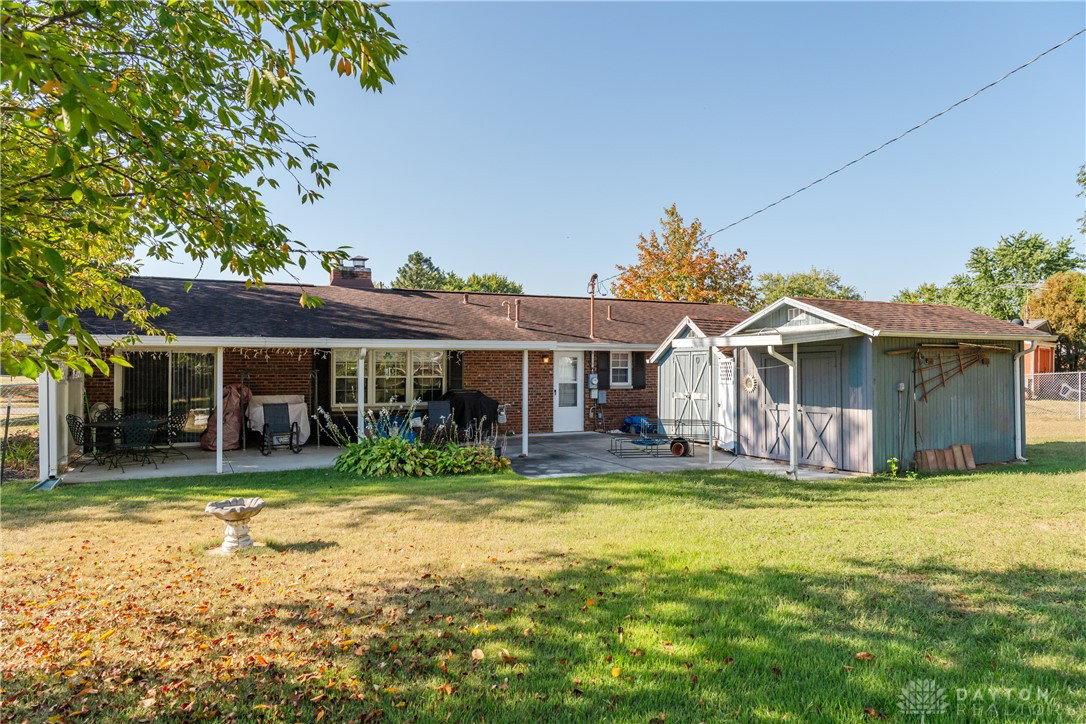


Check out this beautifully maintained brick ranch in Xenia! From the moment you arrive, you'll notice the large driveway with plenty of parking and the convenience of a two-car attached garage. Step inside to a welcoming entryway. If you go left there are three bedrooms and two full bathrooms, both with walk-in showers. Straight ahead you will find the laundry room. To the right is the family room, complete with a gas fireplace, perfect for chilly evenings. The updated kitchen features cherrywood cabinets, granite countertops, and stainless steel appliances that stay with the home. You'll love the half bath and pantry just off the kitchen, offering extra storage space for all your essentials. The living room is filled with an abundance of natural light. Enjoy meals in the formal dining room that leads you to the covered patio. The fully fenced backyard is a private retreat with plenty of room to host gatherings, garden, or simply unwind. Two sheds provide more storage space, with one featuring electric, perfect for a workshop or hobby space. This home has so much to offer! Located close to shopping, dining, and access onto US-68 and I-35.
Courtesy of Amber Taylor and Local Roots Realty
Selling Office: Keller Williams Advisors Rlty.
The data relating to real estate for sale on this website comes in part from the Broker Reciprocity program of the Dayton Area Board of Realtors® MLS IDX Database. Real estate listings from the Dayton Area Board of Realtors® MLS IDX Database held by brokerage firms other than KELLER WILLIAMS COMMUNITY PARTNERS are marked with the IDX logo and are provided by the Dayton Area Board of Realtors® MLS IDX Database. Information is provided for consumers' personal, non-commercial use and may not be used for any purpose other than to identify prospective properties consumers may be interested in. Copyright© 2026 Dayton Area Board of Realtors®

/u.realgeeks.media/miamivalleydreamhomes/dayton_realtors_don_cyndi.jpg)