


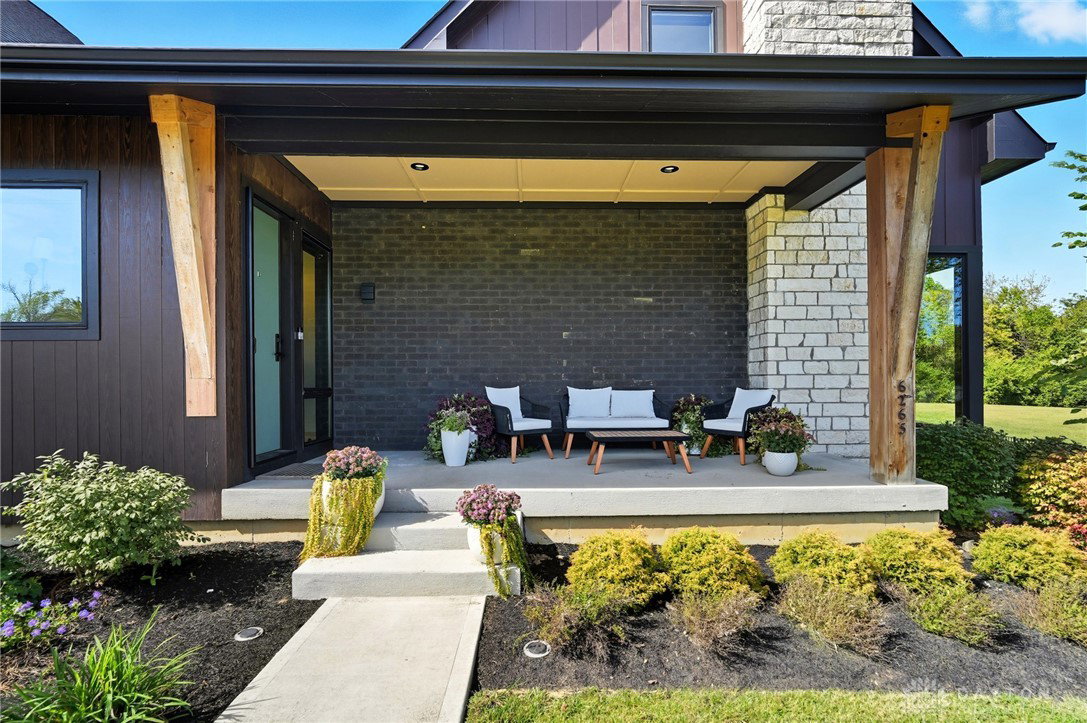


This exceptional modern luxury home is drenched in natural light and showcases over 4,300 square feet of sophisticated living space, including a beautifully finished lower-level recreation area., sitting on just over an acre. The open-concept main floor features soaring ceilings, expansive windows, and a striking gas fireplace that anchors the great room. The gourmet kitchen is a chef’s dream with sleek cabinetry, a walk-in pantry, a gas cooktop, Bosch wall oven and microwave, and a premium Frigidaire Professional side-by-side refrigerator and freezer. The first-floor primary suite offers a spa-like retreat with a dual vanity bath, freestanding soaking tub, oversized tile shower, private commode room, and custom walk-in closet. Electronic blinds on the first floor provide effortless comfort and privacy. Upstairs, two generous bedrooms, a full bath, and a versatile loft offer elegant additional living space. The lower level provides a stylish recreation area with endless possibilities and is plumbed for a third full bath. Step outside to a private resort-style backyard featuring an expansive covered patio, an in-ground heated fiberglass pool with sun deck and automatic cover, and lush professional landscaping with exquisite lighting. The exterior is enhanced by timeless hardscaping and gutter guards surrounding the home for easy maintenance. Additional amenities include a three-car side-entry garage, fenced yard and entire yard has an irrigation system for plush grass, hot tub (negotiable), custom mud hall with built-in bench seating, designer laundry room with storage cabinetry, and a chic pocket office ideal for work or nursery use. The elevated powder room showcases designer wallpaper, adding a touch of sophistication, while two zoned HVAC systems ensure year-round comfort in this meticulously designed, high-end residence that perfectly blends modern elegance with luxurious everyday living. Reverses Osmosis Water System Included.
Courtesy of Angela R Flory and eXp Realty
Selling Office: Plum Tree Realty.
The data relating to real estate for sale on this website comes in part from the Broker Reciprocity program of the Dayton Area Board of Realtors® MLS IDX Database. Real estate listings from the Dayton Area Board of Realtors® MLS IDX Database held by brokerage firms other than KELLER WILLIAMS COMMUNITY PARTNERS are marked with the IDX logo and are provided by the Dayton Area Board of Realtors® MLS IDX Database. Information is provided for consumers' personal, non-commercial use and may not be used for any purpose other than to identify prospective properties consumers may be interested in. Copyright© 2026 Dayton Area Board of Realtors®

/u.realgeeks.media/miamivalleydreamhomes/dayton_realtors_don_cyndi.jpg)