


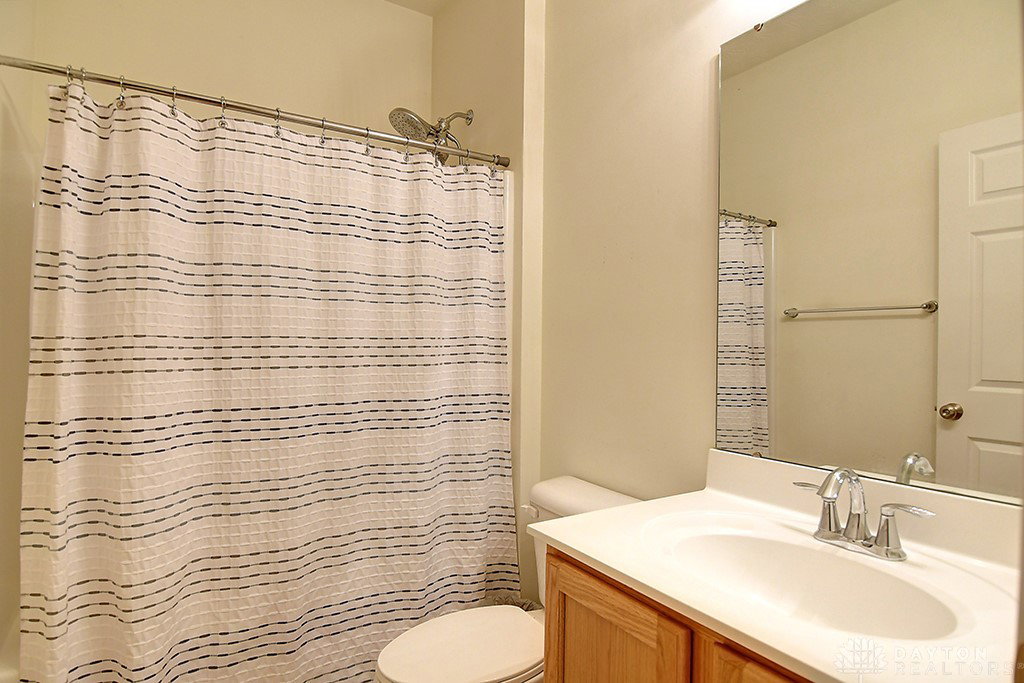


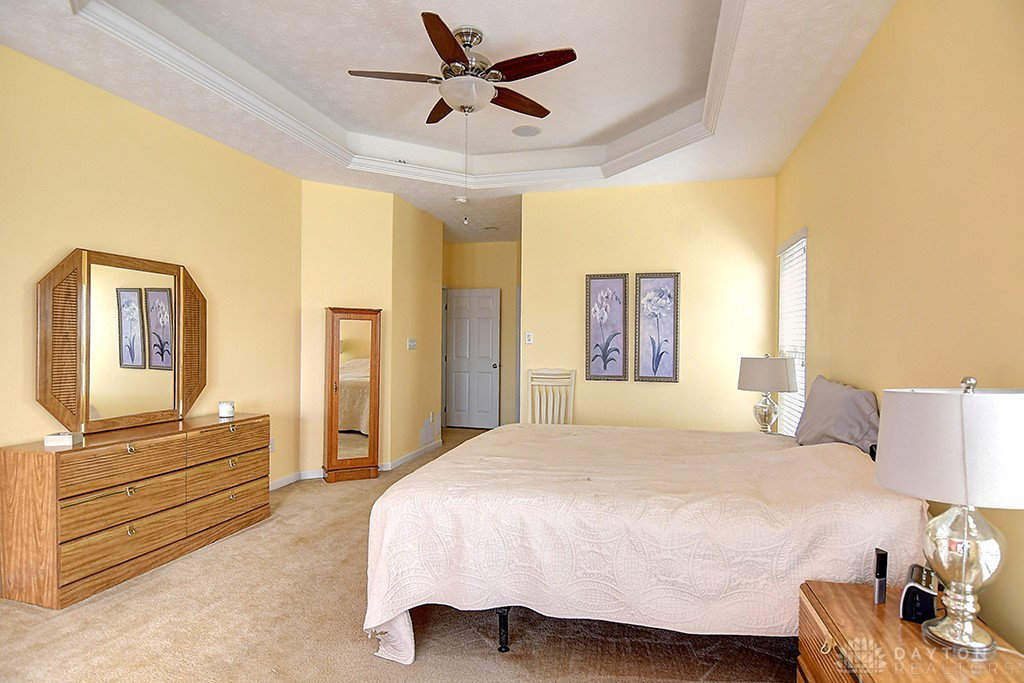


Welcome to 9791 Blue Spruce Drive, a beautifully maintained 1.5-story home in Springboro schools. This spacious property features 3 bedrooms, 3.5 bathrooms, and a full, partially finished basement, blending modern comfort with timeless design. The open floor plan features soaring ceilings, oversized windows, and a bright, airy feel throughout. The gourmet kitchen is equipped with granite countertops, stainless steel appliances, and 42-inch cabinets, seamlessly flowing into the dining area and great room, which features a cozy fireplace. The first-floor primary suite includes a tray ceiling, a walk-in closet, and a spa-like bath, while the second level offers additional bedrooms and a loft for added versatility. The basement features a finished recreation space, along with ample storage, making it an ideal space for a home gym, theater, or playroom. Outside, the professionally landscaped yard features a two-car garage, first-floor laundry, and a prime location near Springboro schools, shopping, dining, and highway access. This home is truly move-in ready.
Courtesy of Mike Wall and eXp Realty
Selling Office: eXp Realty.
The data relating to real estate for sale on this website comes in part from the Broker Reciprocity program of the Dayton Area Board of Realtors® MLS IDX Database. Real estate listings from the Dayton Area Board of Realtors® MLS IDX Database held by brokerage firms other than KELLER WILLIAMS COMMUNITY PARTNERS are marked with the IDX logo and are provided by the Dayton Area Board of Realtors® MLS IDX Database. Information is provided for consumers' personal, non-commercial use and may not be used for any purpose other than to identify prospective properties consumers may be interested in. Copyright© 2026 Dayton Area Board of Realtors®

/u.realgeeks.media/miamivalleydreamhomes/dayton_realtors_don_cyndi.jpg)