


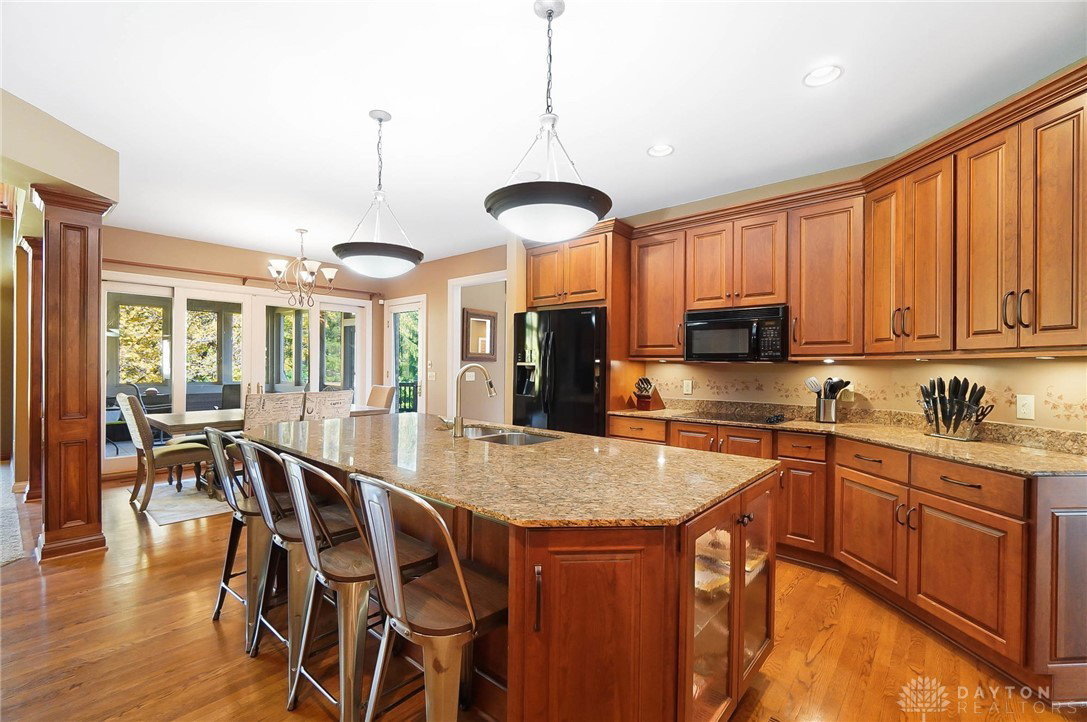


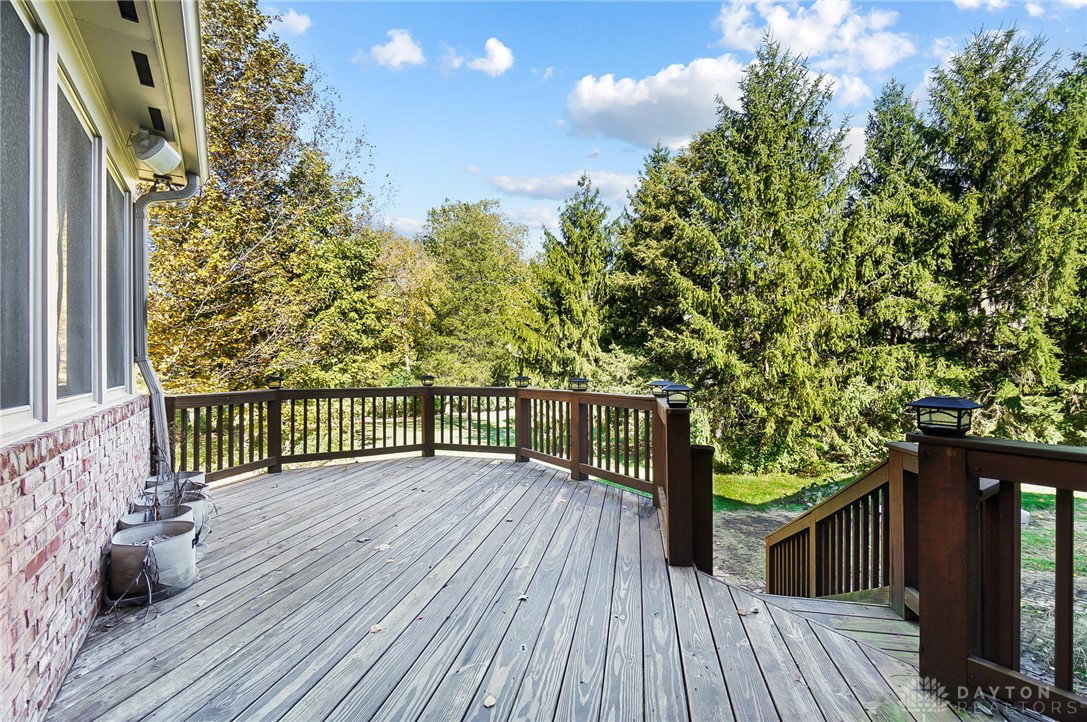


Located in Clearcreek Township’s Stoneridge The Woods, this exceptional custom 4BD 4.5BA home offers approx. 7,200 sqft of finished living space on a beautiful 1.25-acre wooded lot with an oversized 3-car garage. The grand foyer opens to a two-story living room featuring expansive windows that fill the space with natural light. Off the foyer sits a private office with coffered ceiling and custom built-in shelving. The formal dining room impresses with a tray ceiling and wet bar. The gourmet kitchen is thoughtfully designed with granite countertops, a large center island, and abundant cabinetry. It opens to the breakfast area and the inviting family room highlighted by a beautiful stone fireplace, creating a warm and welcoming atmosphere. The primary bedroom suite on the main level includes a tray ceiling, gas fireplace, and a luxurious en-suite bath with double vanities, soaking tub, walk-in shower, and a spacious custom walk-in closet. A grand dual staircase leads to the upper level offering three additional bedrooms—one with a private full bath and two connected by a Jack & Jill bath. The finished lower level includes a large rec room, full bar, office, playroom, hobby room, full bath, and storage area. Outdoor living features a 3-seasons room, deck, and paver patio overlooking the private, wooded backyard. Conveniently located near downtown Springboro, shopping, dining, and recreation.
Courtesy of Leslie Bennett and CENTURY 21 The Gene Group
Selling Office: RE/MAX Victory + Affiliates.
The data relating to real estate for sale on this website comes in part from the Broker Reciprocity program of the Dayton Area Board of Realtors® MLS IDX Database. Real estate listings from the Dayton Area Board of Realtors® MLS IDX Database held by brokerage firms other than KELLER WILLIAMS COMMUNITY PARTNERS are marked with the IDX logo and are provided by the Dayton Area Board of Realtors® MLS IDX Database. Information is provided for consumers' personal, non-commercial use and may not be used for any purpose other than to identify prospective properties consumers may be interested in. Copyright© 2026 Dayton Area Board of Realtors®

/u.realgeeks.media/miamivalleydreamhomes/dayton_realtors_don_cyndi.jpg)