


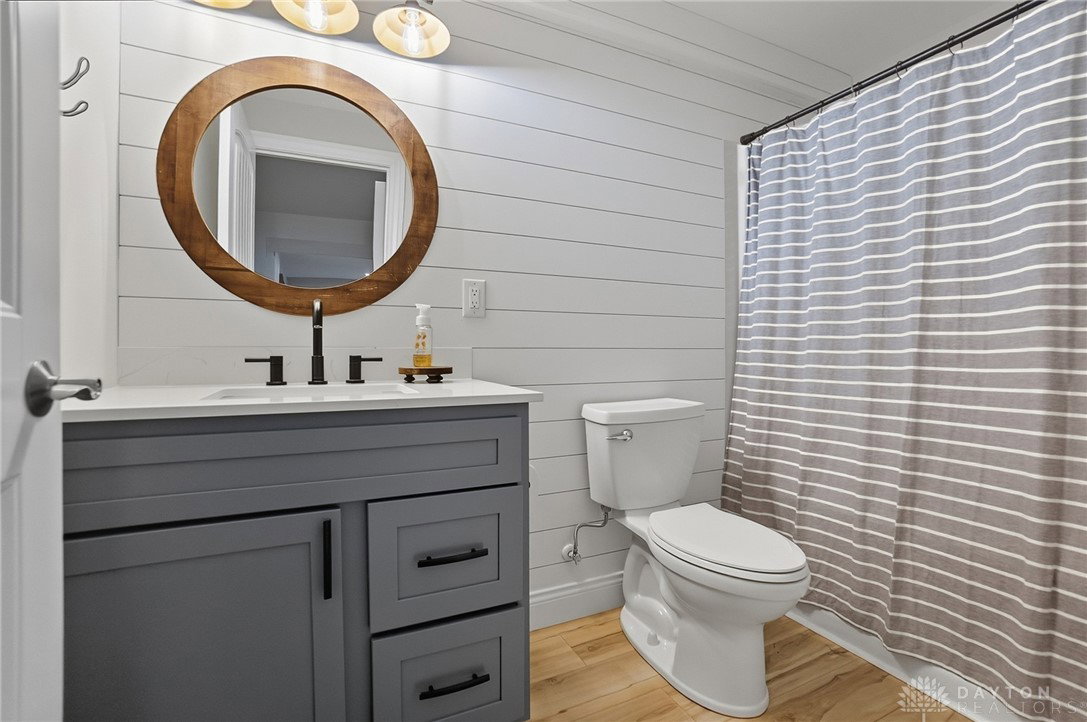


Beautiful 4-Bedroom Home with Walkout Basement & Modern Upgrades in Springboro This recently built 4-bedroom, 3 full-bath home in the heart of Springboro offers a functional open floor plan designed for both everyday living and entertaining. Inside, the main living area is filled with natural light, featuring high ceilings and an easy flow into the kitchen and dining spaces. The kitchen includes quartz countertops, updated stainless steel appliances, and plenty of cabinet storage. The primary suite is set apart from the other bedrooms, providing privacy along with generous space, a walk-in closet, and a well-appointed en-suite bathroom. The finished walkout basement extends the living space with a full wet bar, large recreation area, and an additional full bathroom—ideal for hosting guests, movie nights, or creating a second living area. New landscaping updates add curb appeal and a comfortable outdoor setting. A deck and backyard provide space for morning coffee, family time, or gatherings with friends. Highlights include: 4 bedrooms 3 full bathrooms Quartz countertops throughout Updated stainless steel appliances Finished walkout basement with full wet bar Private primary suite Open concept living area Fresh landscaping upgrades Located in a desirable Springboro neighborhood close to schools, parks, shopping, and dining, this move-in ready home is ready for its next owner.
Courtesy of Vincent M Evans and Red 1 Realty
Selling Office: Coldwell Banker Heritage.
The data relating to real estate for sale on this website comes in part from the Broker Reciprocity program of the Dayton Area Board of Realtors® MLS IDX Database. Real estate listings from the Dayton Area Board of Realtors® MLS IDX Database held by brokerage firms other than KELLER WILLIAMS COMMUNITY PARTNERS are marked with the IDX logo and are provided by the Dayton Area Board of Realtors® MLS IDX Database. Information is provided for consumers' personal, non-commercial use and may not be used for any purpose other than to identify prospective properties consumers may be interested in. Copyright© 2026 Dayton Area Board of Realtors®

/u.realgeeks.media/miamivalleydreamhomes/dayton_realtors_don_cyndi.jpg)