


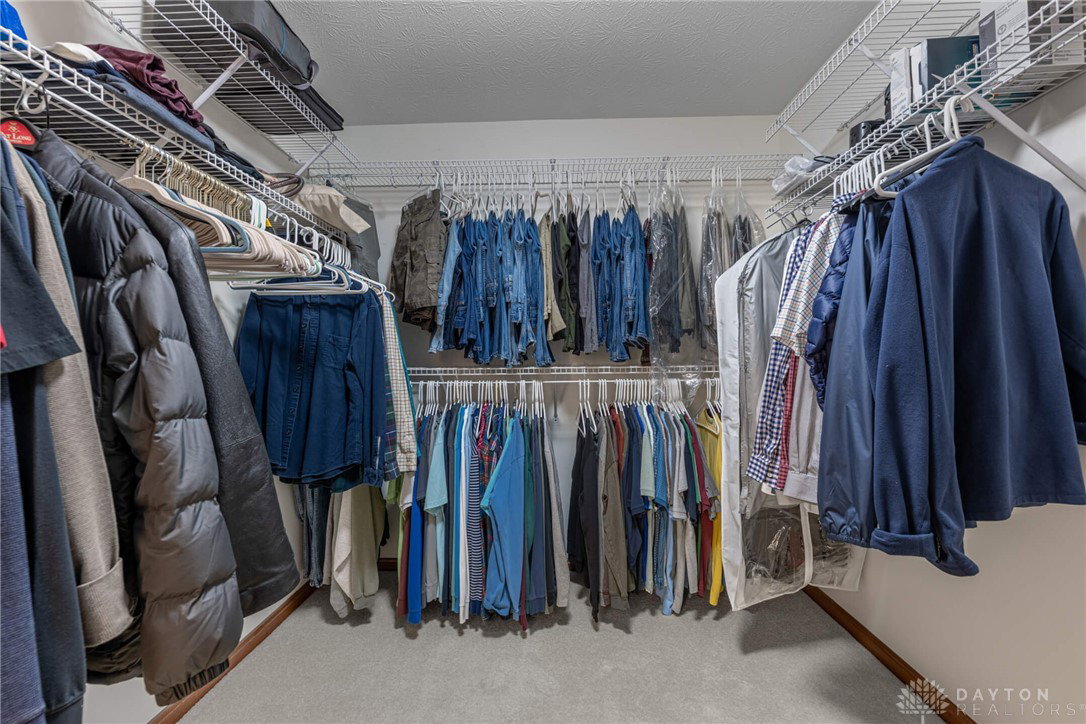


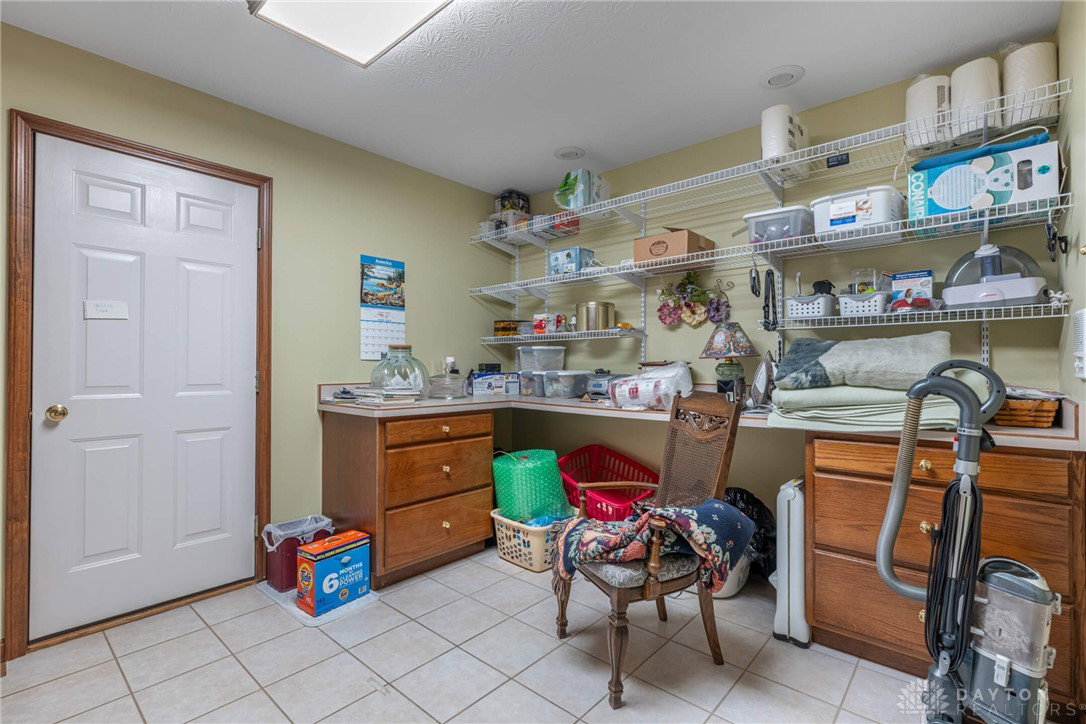


Exceptional home, custom built by Norman Speaks Construction. Incredible 3952 sq ft under roof. One of a kind. Full brick for low maintenance, newer dimensional roofing and gutters. Entrance leads to spacious entry with columns, great room with cathedral ceiling and gas fireplace, elevated plant shelf. Door to the 19 x 11 screened patio. Eat-in-kitchen is spectacular with top notch Haas American cherry cabinetry and fully equipped with center-island range and breakfast bar, owner's ensuite bedroom offers all amenities including jacuzzi tub plus shower door to screened patio. Formal dining room with dentil crown moldings, chair rail, tray ceiling, window seat. Split bedroom home offers other 2 bedrooms which share a Jack and Jill bath and closet. Den off entry is very nice, tray ceiling, crown moldings, French doors, window seat. The laundry room is very spacious 13 x 13 full complement of needs included. Leads to the 34 x 23 attached garage with openers and storage. Plus, a newer storage shed/barn. Now the lower level which features a family room with gas fireplace plus an adjacent 14 x 11 area which was used as additional bedroom, has closet area and full bath around the corner. All cabinetry and vanities the same, has American cherry to match. Two unfinished areas adjacent to utility area are ideal for storage 14 x 14 and 12 x 10. HVAC is a Trane XV80 with air filter, AO smith water heater, North Star water softener, sump pump has battery backup, never used. This home is a rarity, one of a kind, make it your own ... All showings must be confirmed with listing agent
Courtesy of John A Moe and Irongate Inc.
Selling Office: Irongate Inc..
The data relating to real estate for sale on this website comes in part from the Broker Reciprocity program of the Dayton Area Board of Realtors® MLS IDX Database. Real estate listings from the Dayton Area Board of Realtors® MLS IDX Database held by brokerage firms other than KELLER WILLIAMS COMMUNITY PARTNERS are marked with the IDX logo and are provided by the Dayton Area Board of Realtors® MLS IDX Database. Information is provided for consumers' personal, non-commercial use and may not be used for any purpose other than to identify prospective properties consumers may be interested in. Copyright© 2026 Dayton Area Board of Realtors®

/u.realgeeks.media/miamivalleydreamhomes/dayton_realtors_don_cyndi.jpg)